
LR-9200 / 9300Stick Facade System
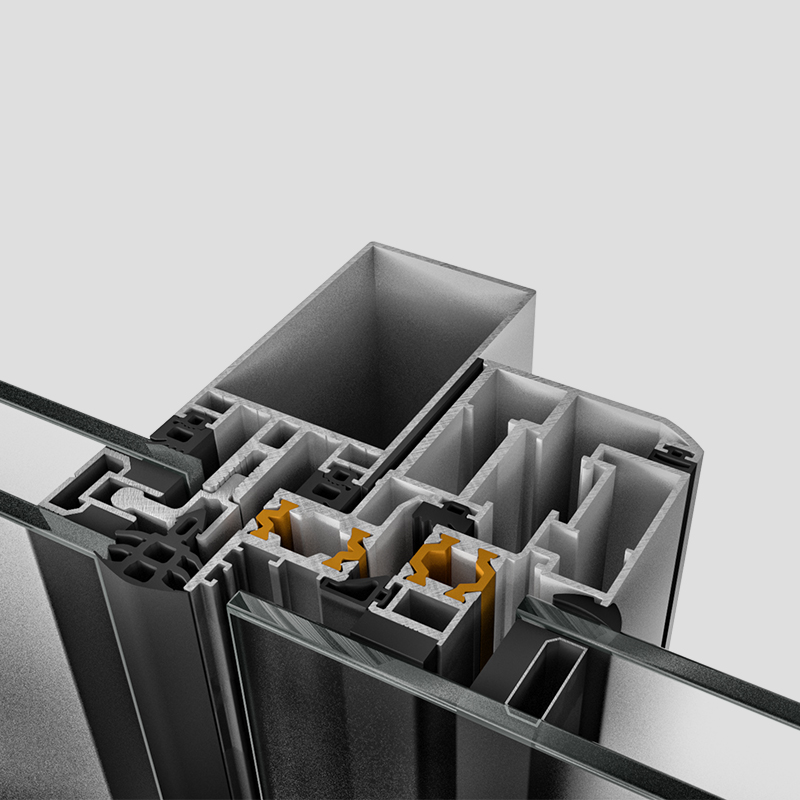
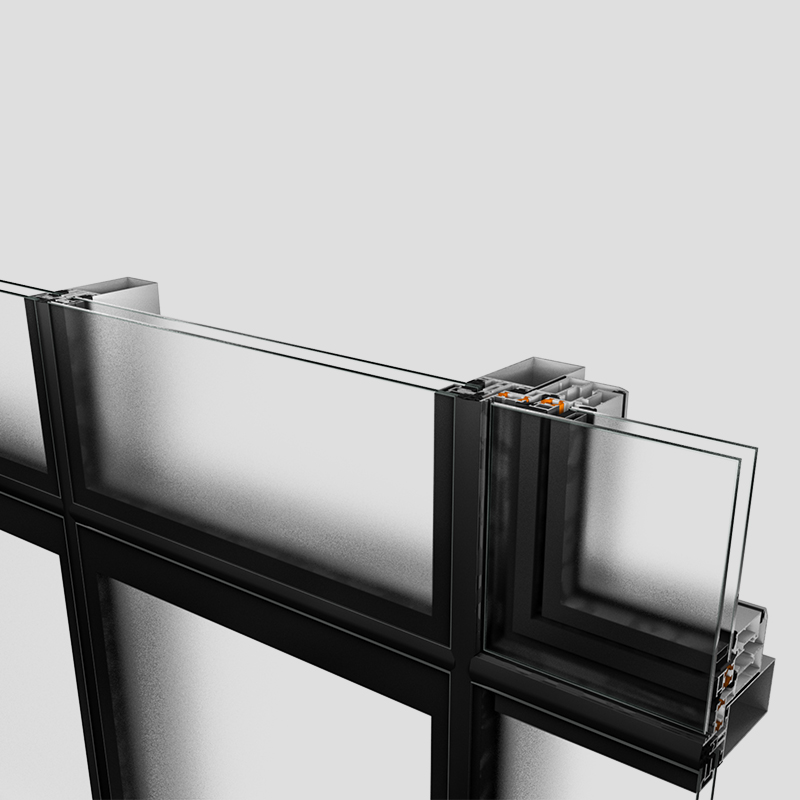
LR-9200 and LR-9300 combine modular stick-facade construction with wide glass surfaces, reliable weather performance and project-specific flexibility, creating refined and structurally consistent envelopes for contemporary buildings.
- 50 mm standard profile width for LR-9200
- 60 mm profile width and glass support up to 945 mm for LR-9300
- Modular construction with operable-window integration


Key Features
Modular Facade Architecture
The stick construction enables glass and other facade elements to be configured around project requirements while preserving structural continuity.
Operable Window Integration
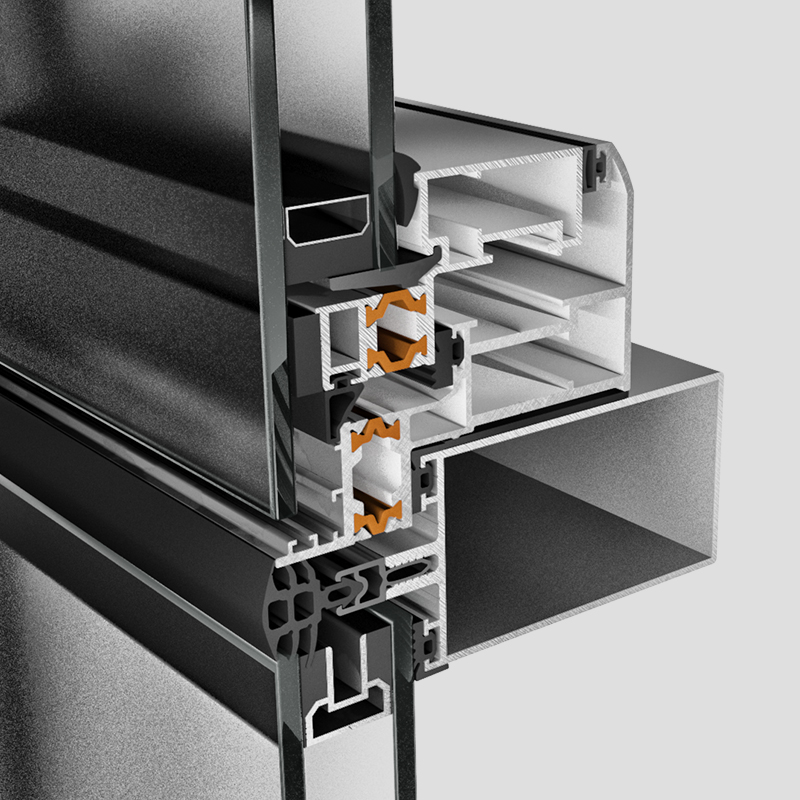
LR-9200 supports the integration of operable window modules for natural ventilation and user comfort without compromising facade integrity.
Fast Stick-Clip Installation
Purpose-designed closure clips simplify alignment and accelerate on-site installation, supporting a precise and consistent facade grid.
Wide and Continuous Glazing
LR-9300 supports glass applications up to 945 mm, enabling expansive transparent surfaces and a stronger connection with natural light.
Technical Details
Technical Specifications
- LR-9200 Profile Width50 mm
- LR-9200 Window IntegrationSupported
- LR-9200 Closure ClipStick clip
- LR-9300 Profile Width60 mm
- LR-9300 Glass ApplicationUp to 945 mm
- System ConstructionModular stick facade
LR-9200 provides a 50 mm profile grid, operable-window integration and dedicated stick closure clips for efficient installation and architectural flexibility.
LR-9300 increases the standard profile width to 60 mm and supports glass applications up to 945 mm for wider, uninterrupted facade surfaces.
Let’s define the right stick facade configuration for your project.
Get expert support on structural grid, profile selection, glazing dimensions, operable-window integration and project-specific facade details.
Technical Documentation Portal
Access system CAD files, detailed technical documents and technical PDFs in one place through your approved account.
Portal access becomes available after your membership request is approved by Linea Rossa.