
LR-4500Uninsulated Opening System
LR-4500 creates a seamless connection between indoor and outdoor spaces through wide glass surfaces and sleek profiles, combining versatile window and door openings with economical performance and a refined architectural appearance.
- Single or double glazing up to 40 mm
- Up to 130 kg glass weight for doors and windows
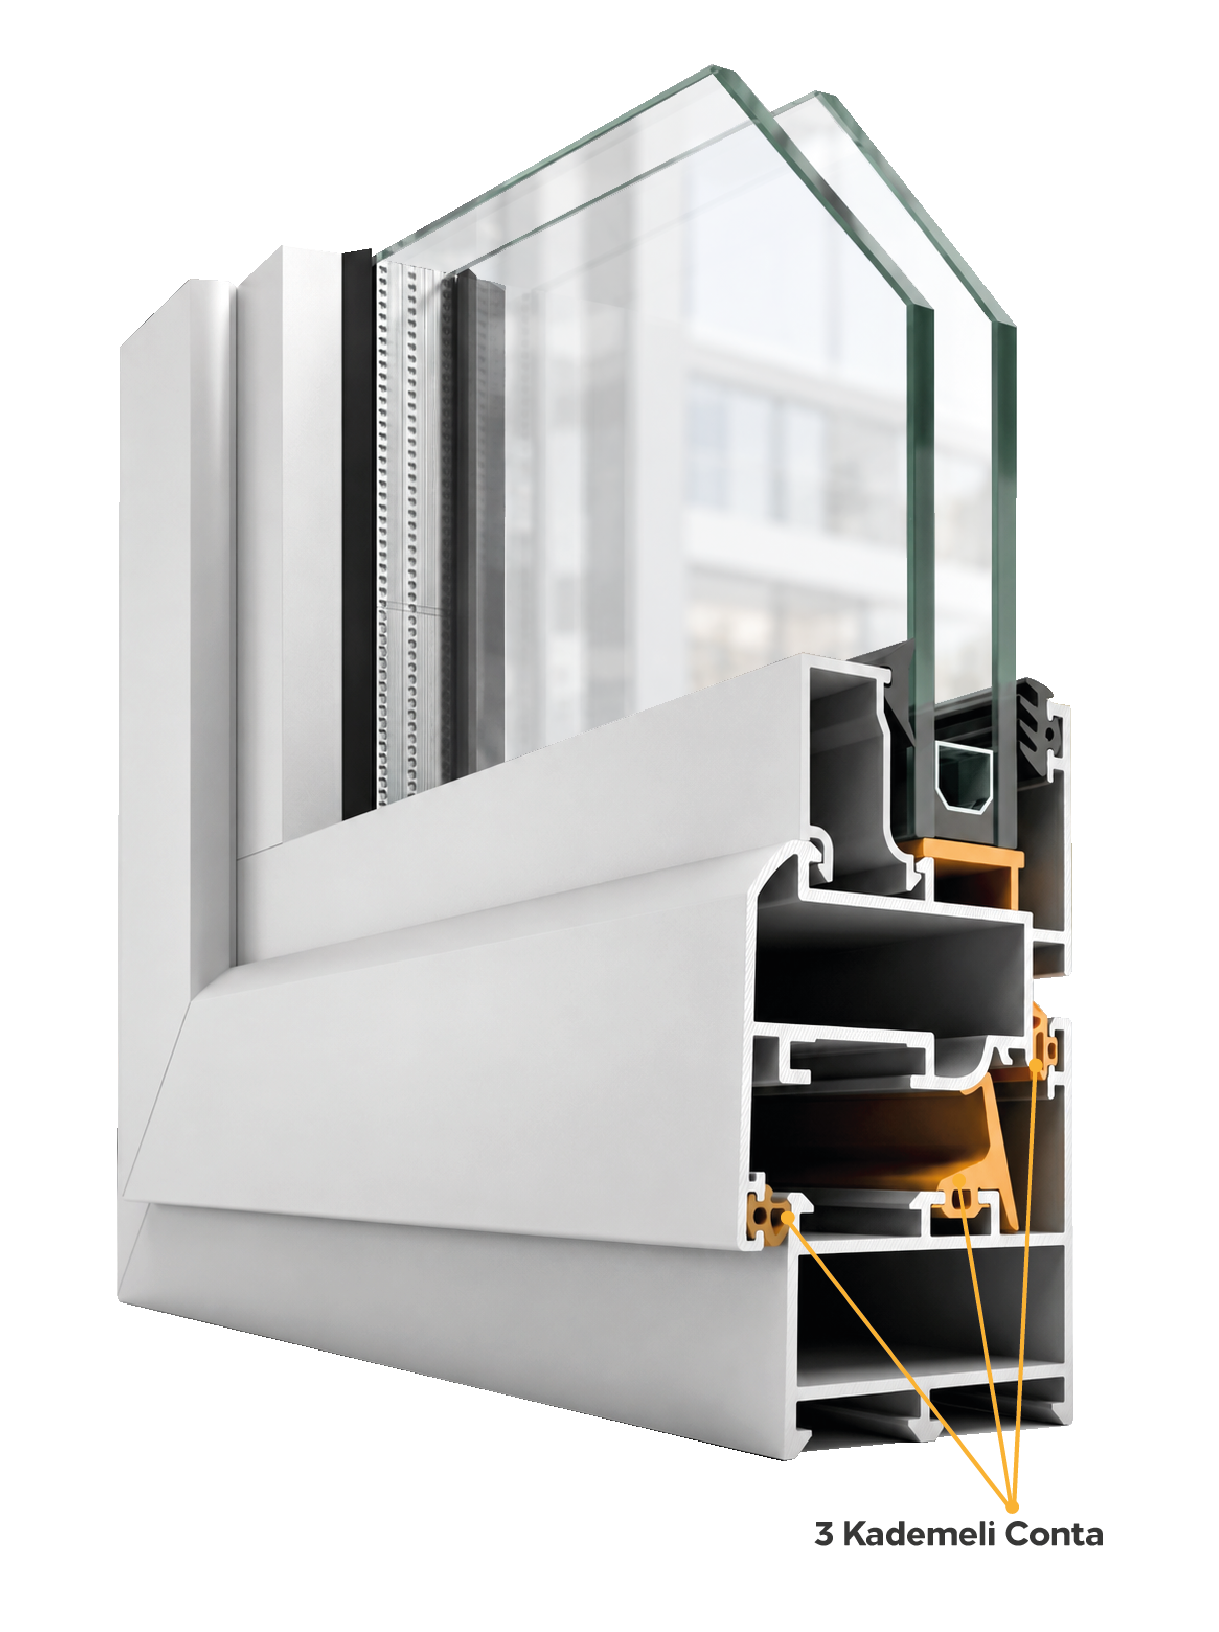
- Enhanced sealing with a three-stage gasket system


Key Features
Sleek Profiles and Wide Glass
The clean profile appearance works with generous glass surfaces to create a bright, spacious and visually continuous connection between spaces.
Three-Stage Gasket System
Three separate sealing levels improve protection against air and water exposure, supporting more reliable and comfortable use in an uninsulated profile structure.
Glazing up to 40 mm
Support for single or double glazing allows the system to adapt flexibly to different performance requirements and architectural design decisions.
Distinctive Surface Options
Powder coating and wood-effect finishes strengthen compatibility with different architectural identities and interior design concepts.
Technical Details
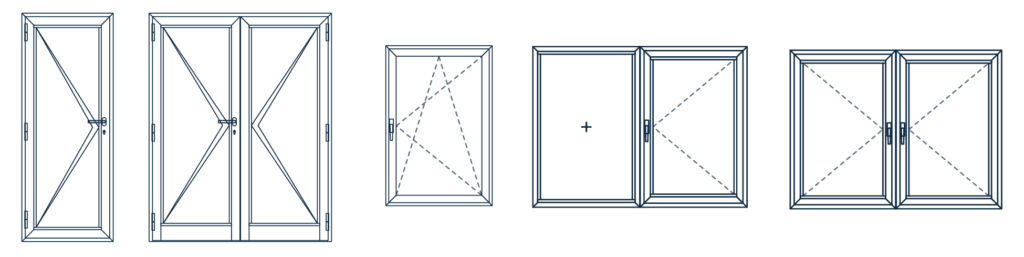
Opening Types
Technical Specifications
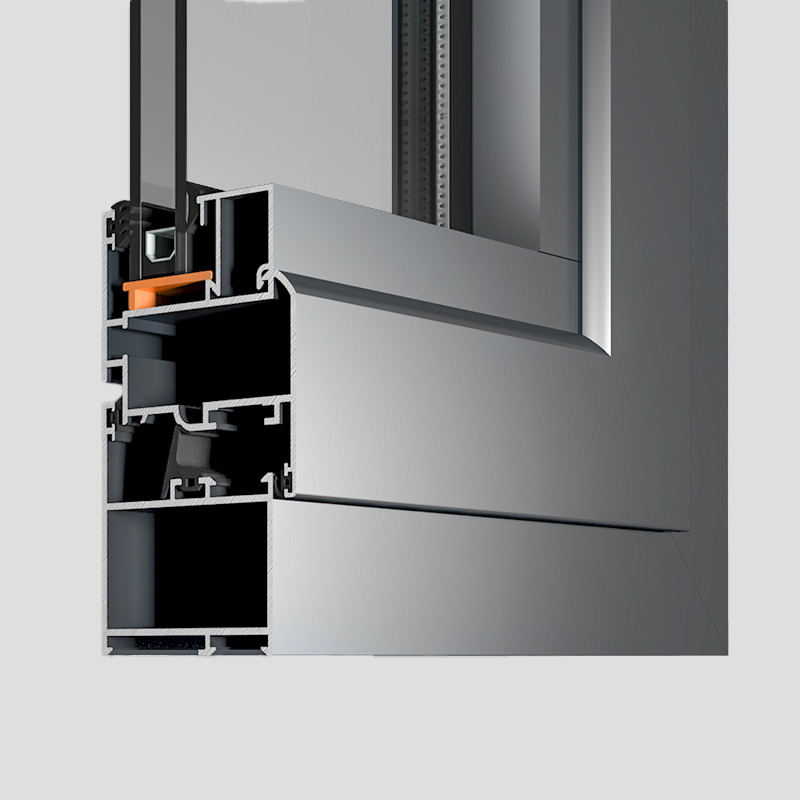
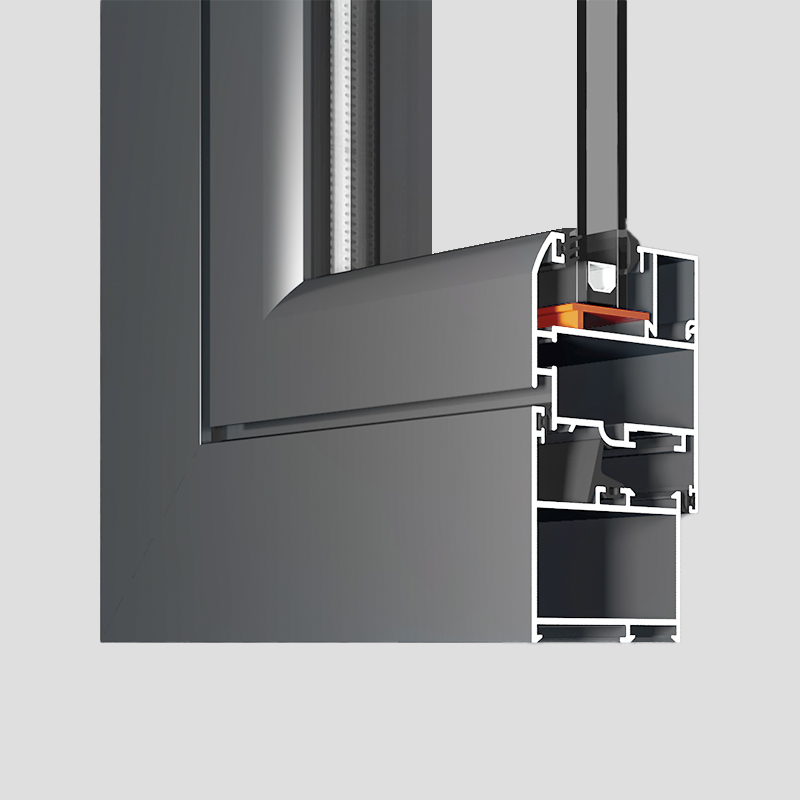
- Frame Dimensions55 / 63.7 mm
- Sash Dimensions62 / 74.3 mm
- Glass ApplicationUp to 40 mm
- Max. Glass Weight130 kg
- SealingThree-stage gasket
- Profile Wall Thickness1.6–2.0 mm
LR-4500 adapts easily to contemporary interior and exterior layouts with its practical structure and versatile opening options for both window and door applications.
Glazing support up to 40 mm, a 130 kg glass capacity and a three-stage gasket system combine aesthetics, durability and functional performance in wide-glass applications.
Let’s determine the right insulated opening solution for your window or door project.
Get support from our expert team on sash dimensions, glazing, opening types, thresholds, hidden sashes and fly screen options.
Technical Documentation Portal
Access system CAD files, detailed technical documents and technical PDFs in one place through your approved account.
Portal access becomes available after your membership request is approved by Linea Rossa.