
LR-5100Insulated Opening System
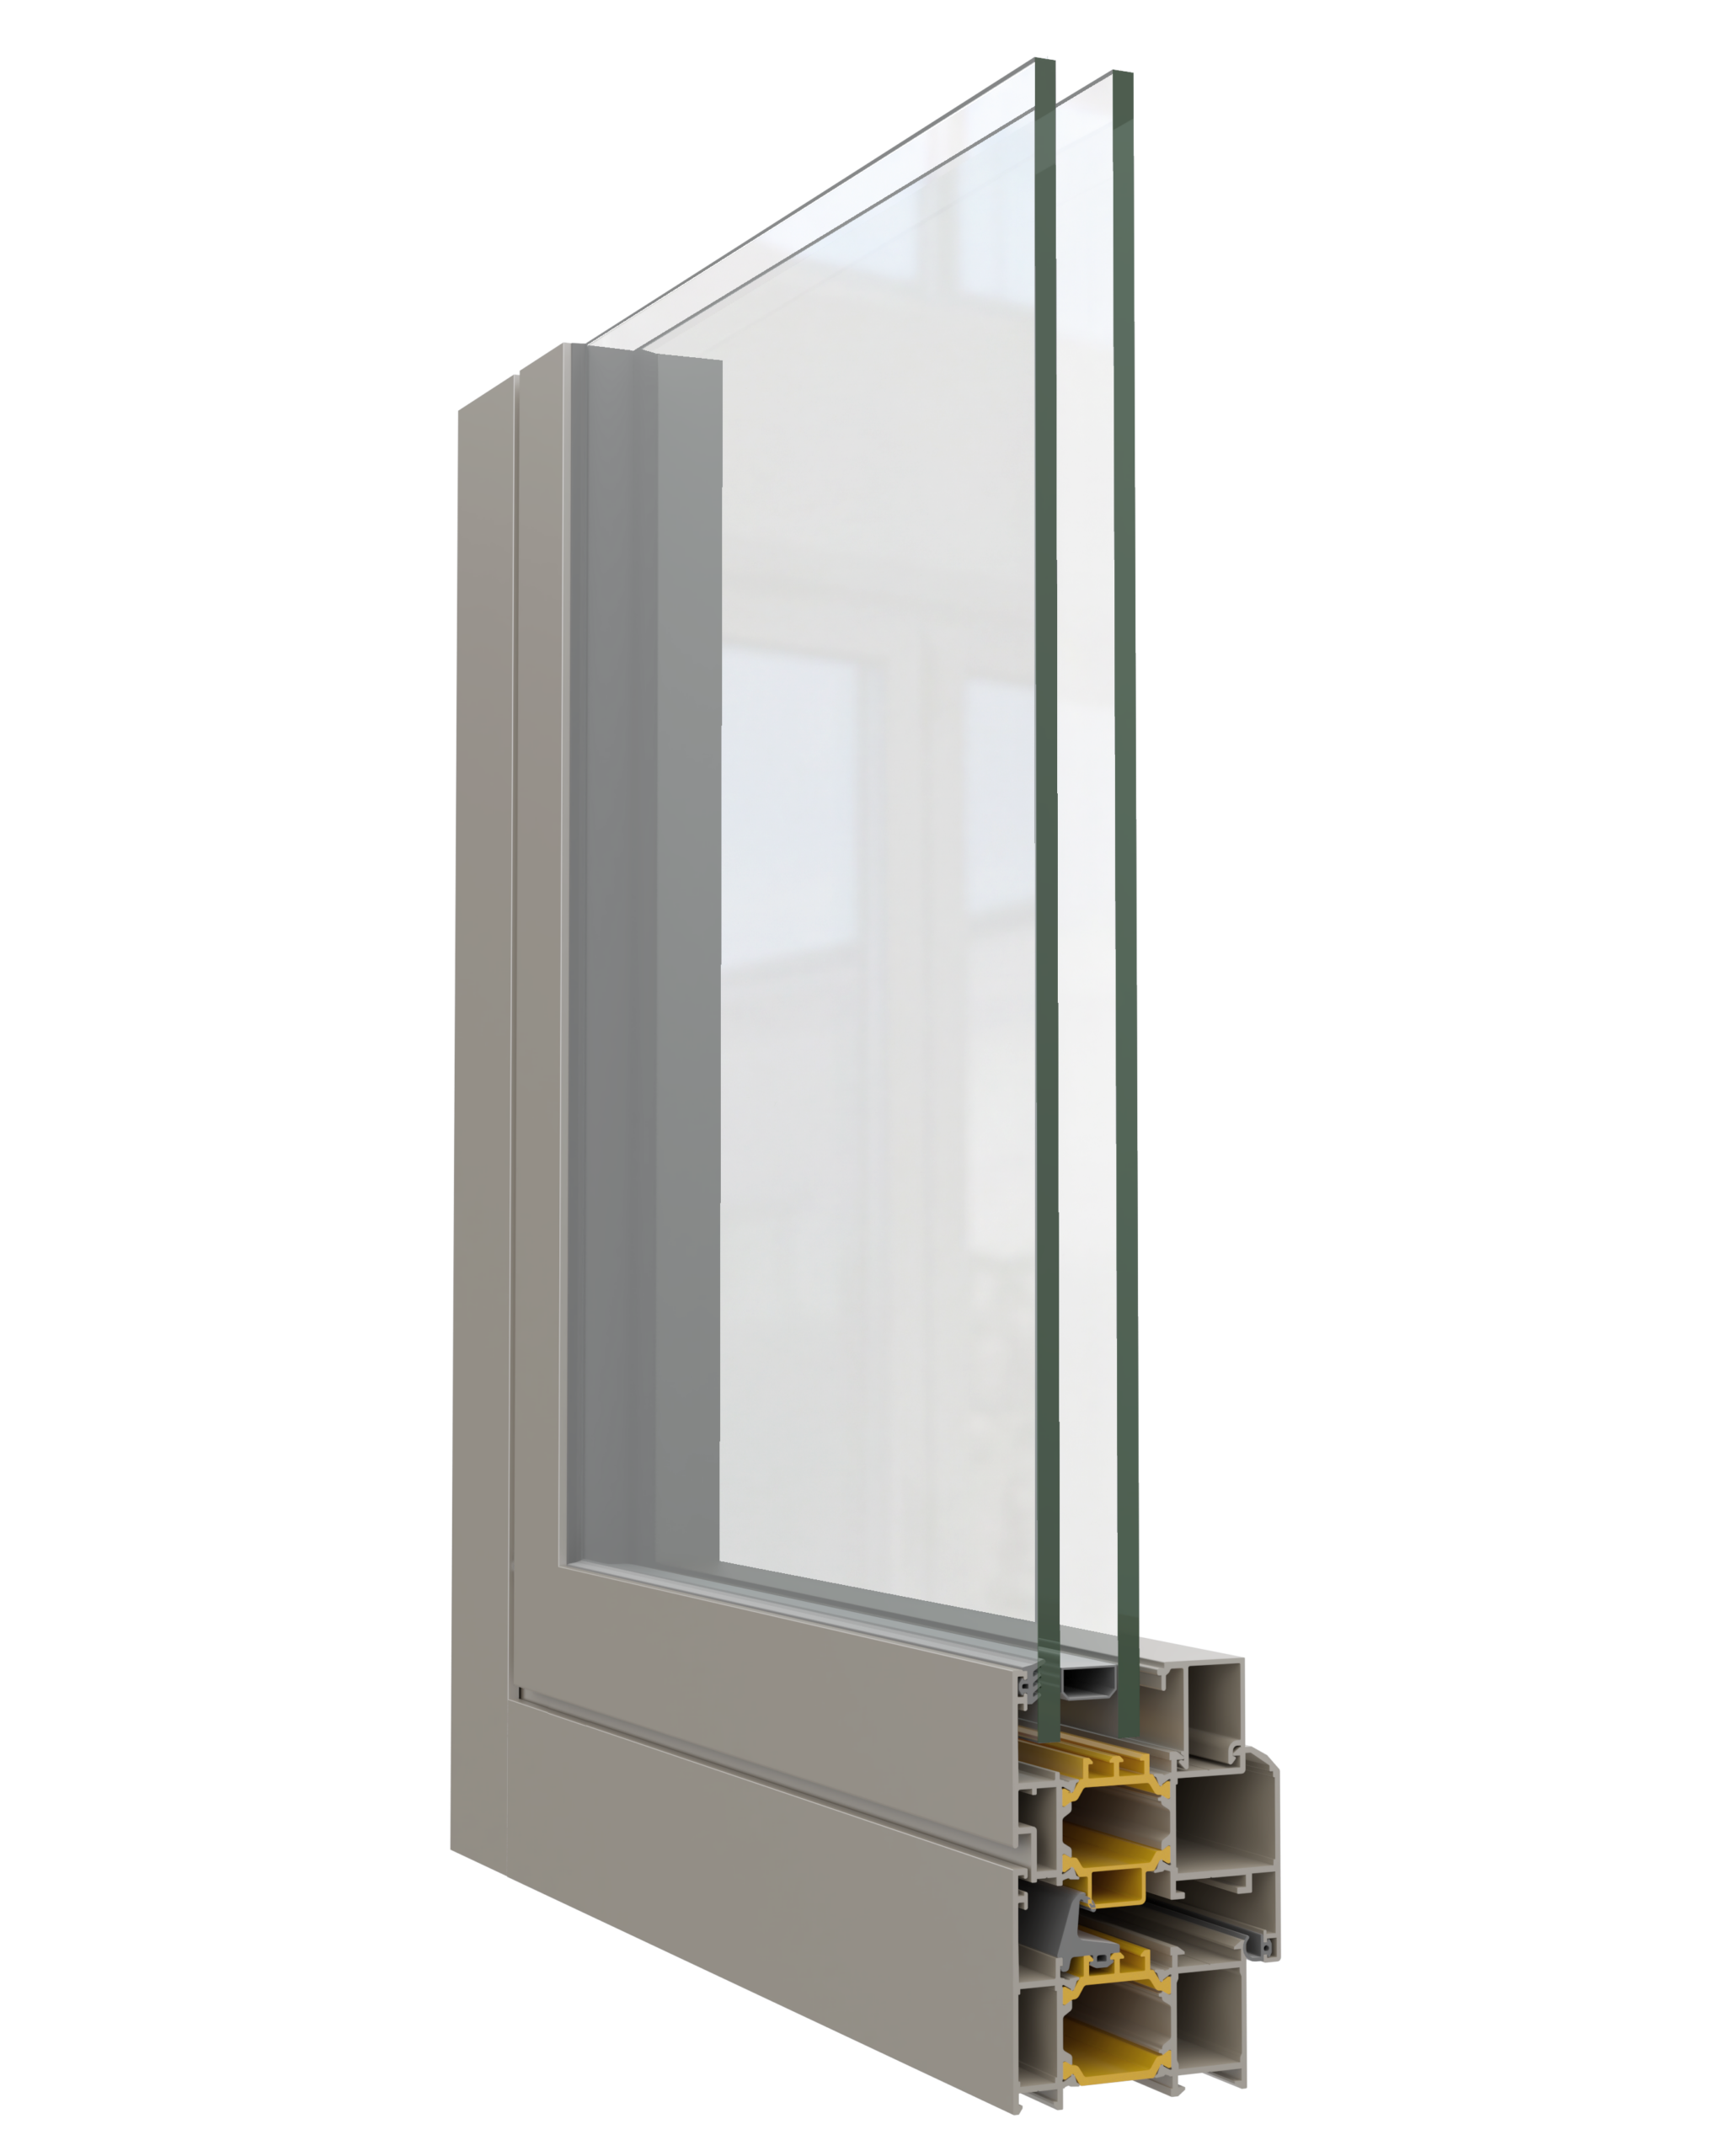
With versatile profile options and a structure compatible with LR-5100D, the system provides an optimum solution for window and door applications, combining enhanced thermal insulation, functional flexibility and long-lasting performance.
- Sash carrying capacity of 180 kg
- 20–47 mm glazing and a 30 mm thermal break
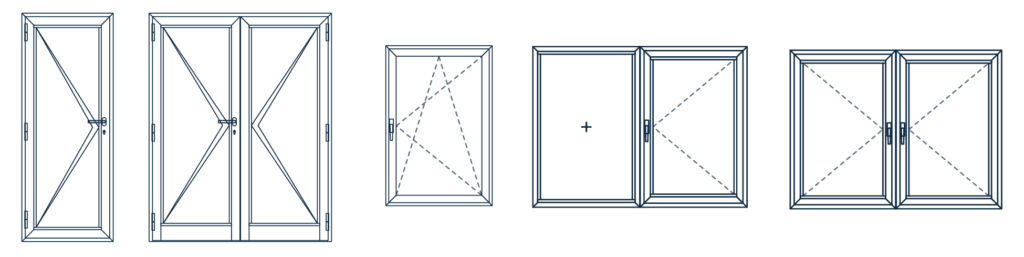
- Inward and outward opening, low-threshold and insect screen options


Key Features
Improved Thermal Insulation
The 30 mm thermal break and structure compatible with different profile combinations support energy efficiency and indoor comfort.
Inward and Outward Opening
Versatile opening options for window and door applications provide functional compatibility with different architectural layouts.
Durable Seals and Hinges
High-durability sealing and hinge mechanisms combine long-lasting performance with improved weather tightness.
Ease of Use and Functionality
Adjustable lock strike, integrated blinds between triple glazing, low-threshold and easy LR-5100D integration options enhance functional flexibility.
Technical Details
Opening Types
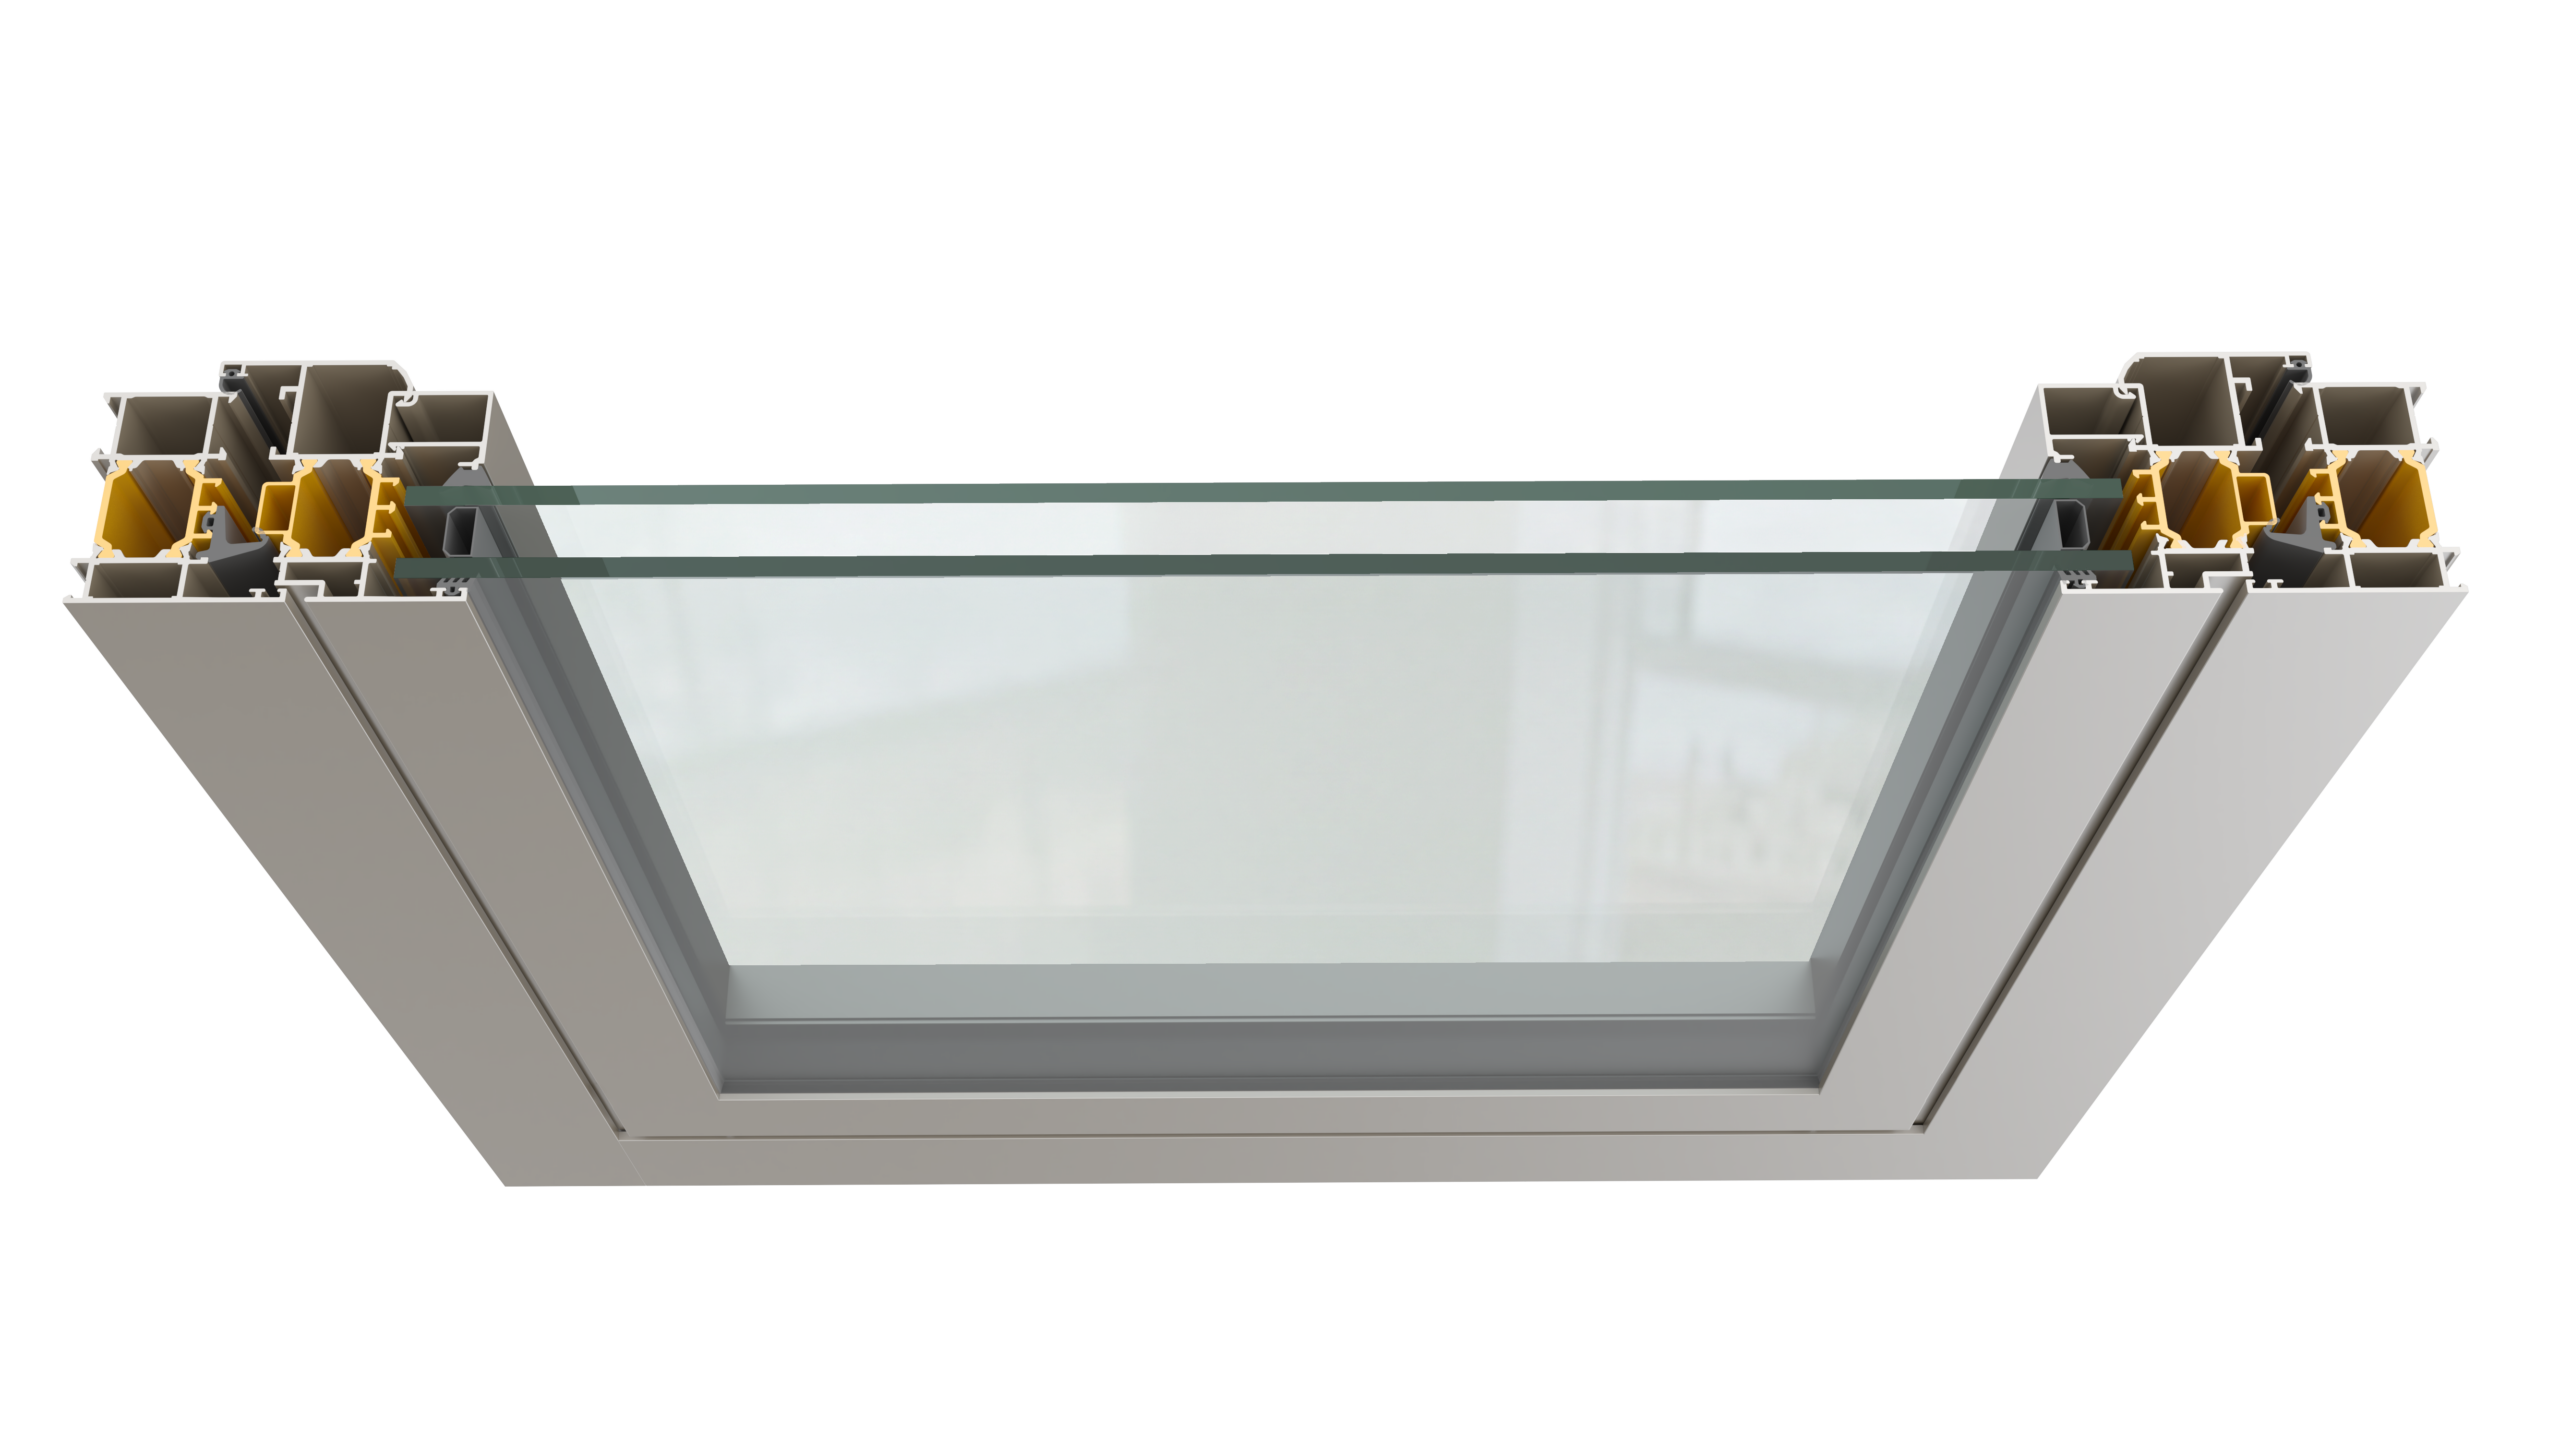
Technical Specifications
- Sash Width75 mm
- Minimum Sash Height90 mm
- Frame Width65 mm
- Glass Thickness20–47 mm
- Maximum Sash Carrying Capacity180 kg
- Thermal Break30 mm
LR-5100 and LR-5100D systems feature a compatible and integrated system design.
Enhanced thermal insulation through various profile combinations; functional flexibility for inward- and outward-opening applications; and durable sealing gaskets and hinge mechanisms ensure long-lasting performance.
Let’s determine the right insulated opening solution for your window or door project.
Get support from our expert team on sash dimensions, glazing, opening types, low-threshold, integrated blinds and insect screen options.
Technical Documentation Portal
Access system CAD files, detailed technical documents and technical PDFs in one place through your approved account.
Portal access becomes available after your membership request is approved by Linea Rossa.