
LR-8200Skyroof System
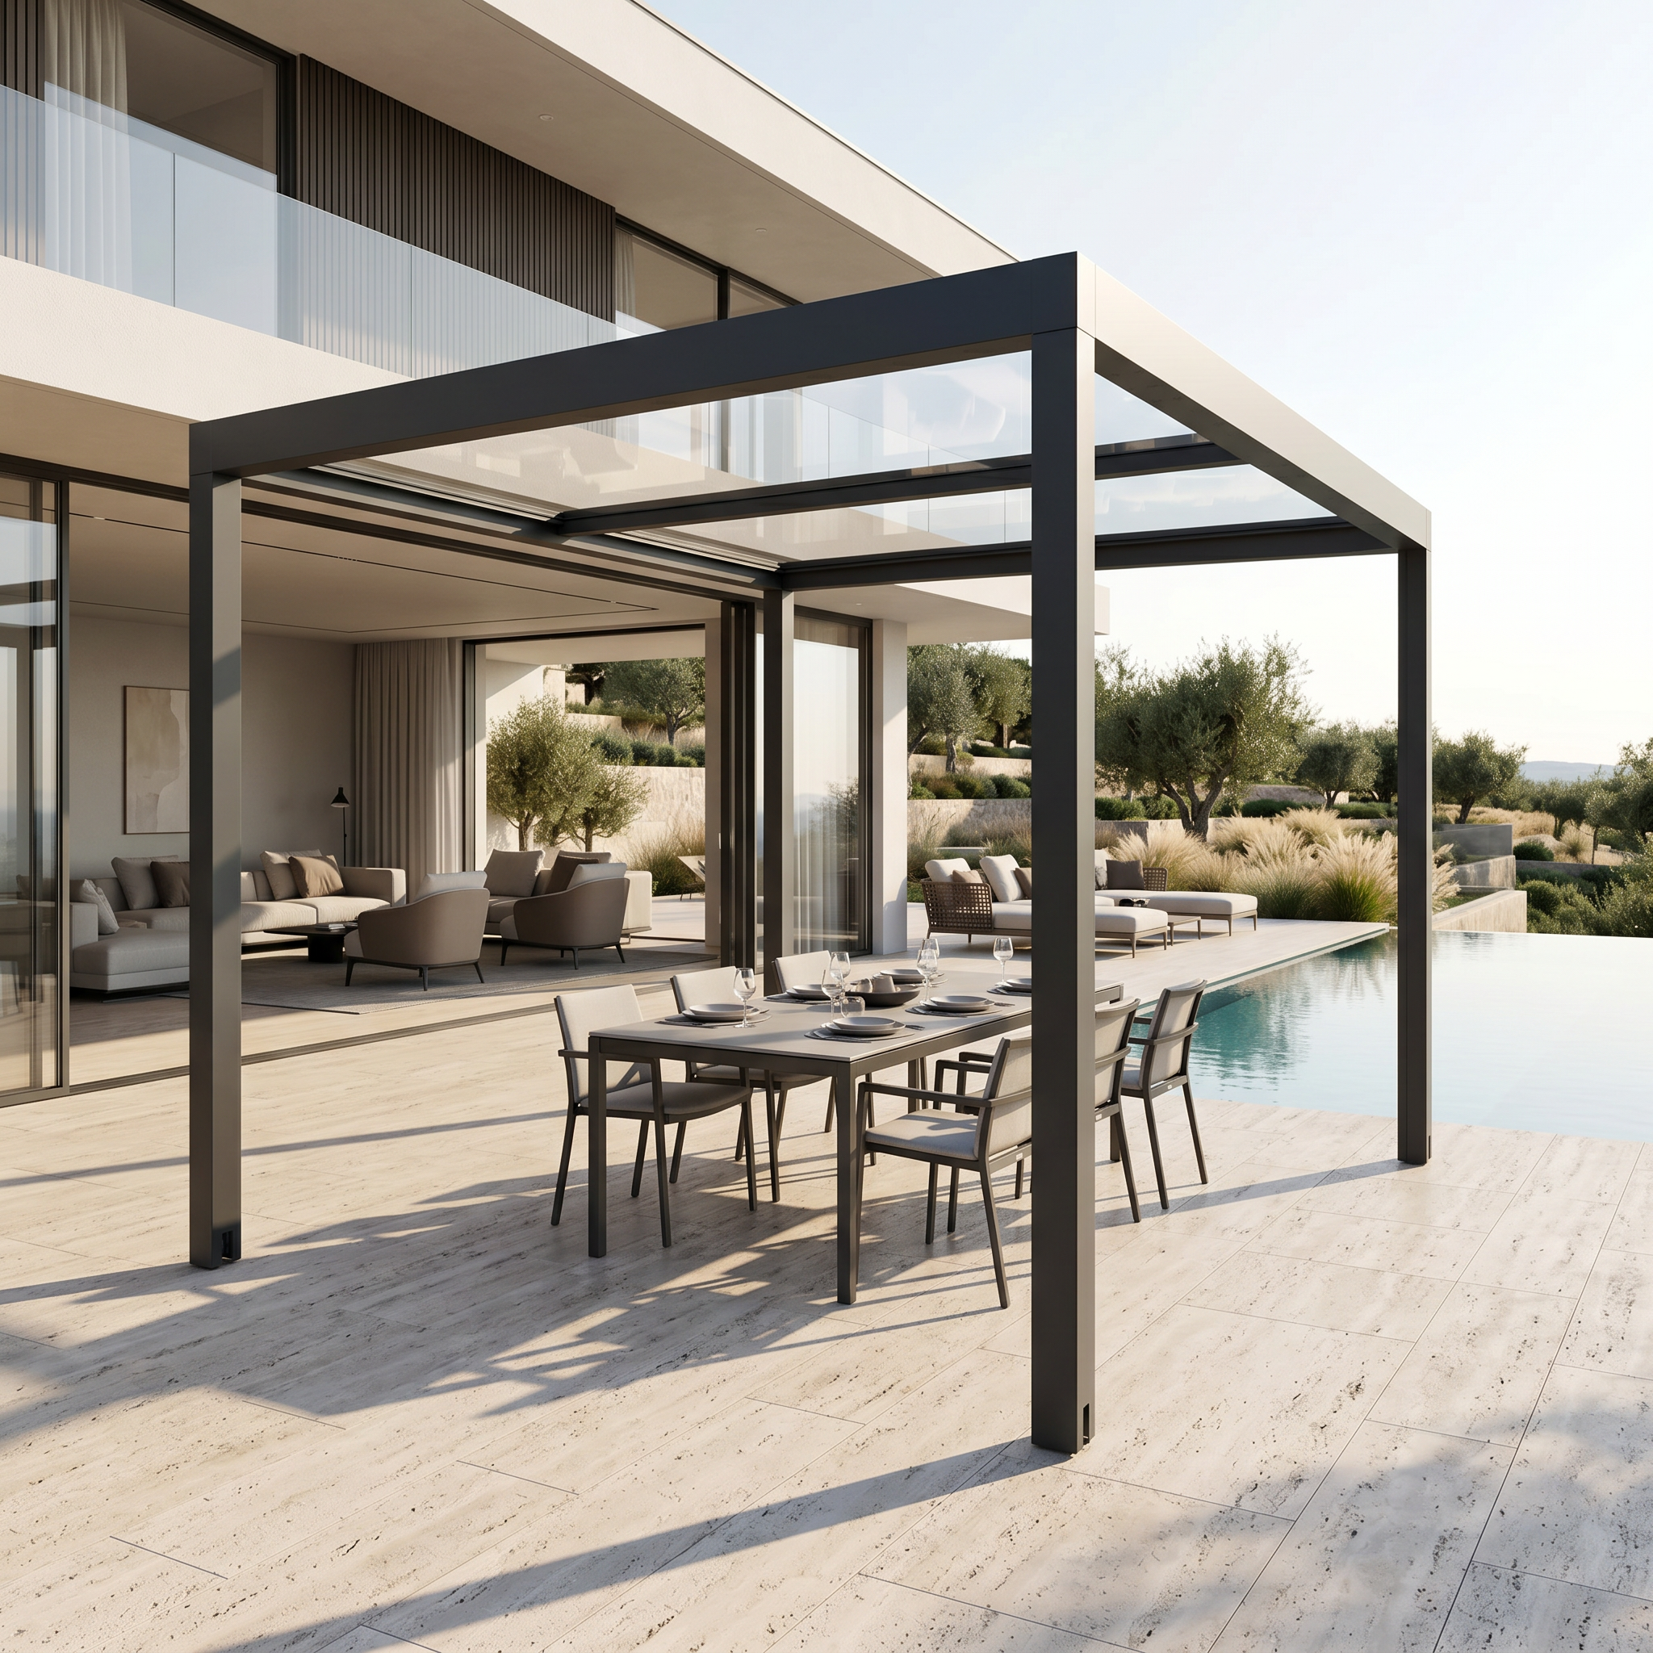
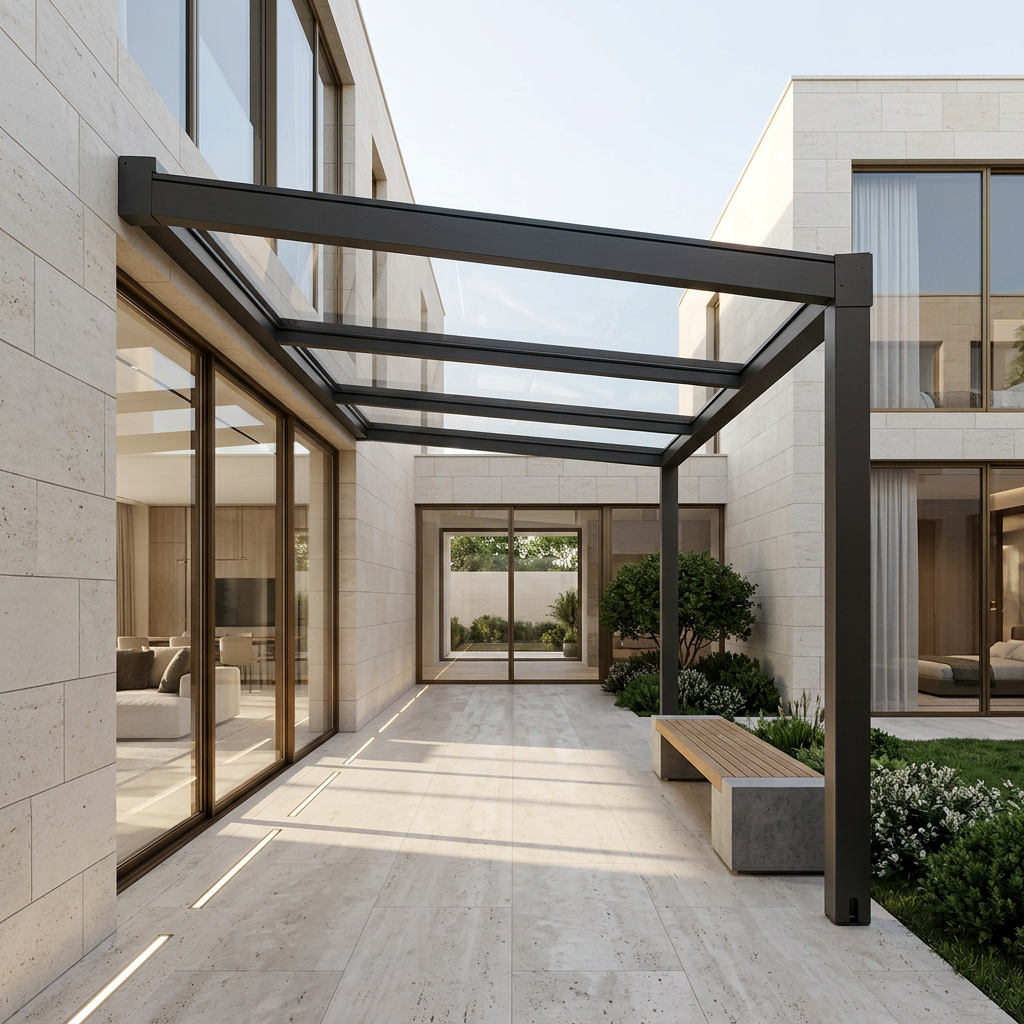
The Skyroof Winter Garden System seamlessly connects indoor and outdoor spaces, expands living areas, and provides comfortable use throughout the year.
- Bright living spaces with natural daylight
- Minimal design suited to modern architecture
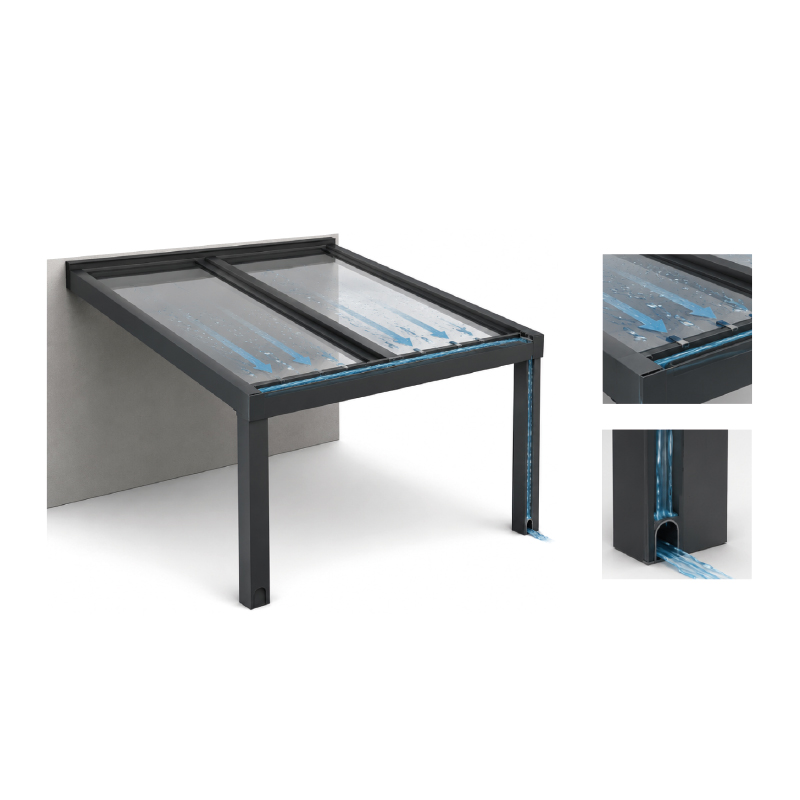
- Reliable and durable performance with integrated water drainage


Key Features
Natural Daylight
Large glazed surfaces maximize the amount of natural light entering the space.
Minimal Appearance
Slim profiles and clean lines complement contemporary architectural design.
Water Drainage
An integrated drainage and gasket system provides protection against rainwater.
Reinforced Support System
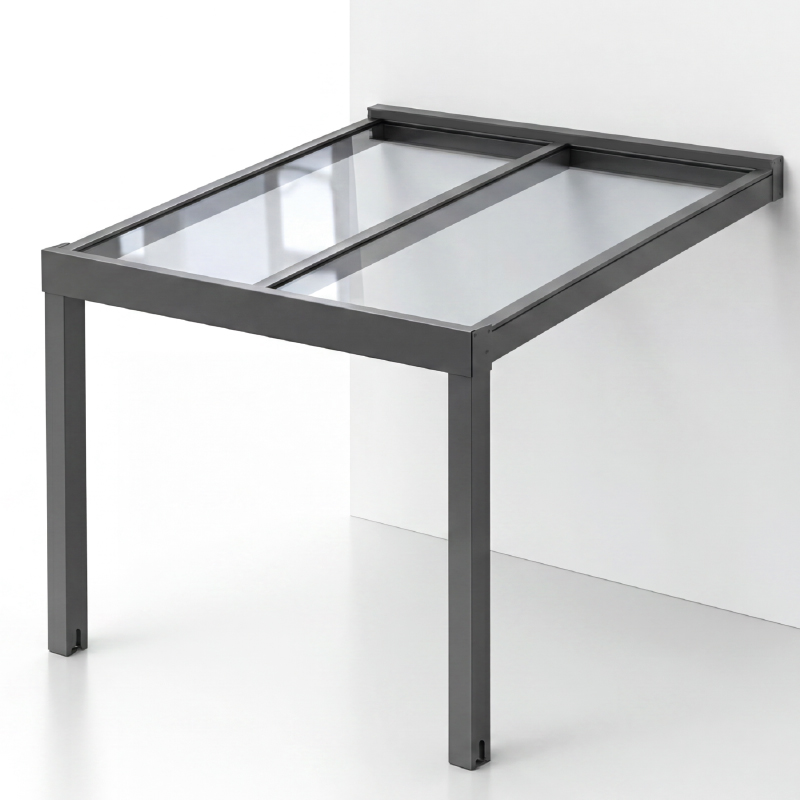
Subject to structural calculations, it provides a safe solution without requiring an additional steel structure.
Technical Details
TECHNICAL SPECIFICATIONS
- MAX. PANEL THICKNESS20 mm
- MAX. PANEL WIDTH750 mm
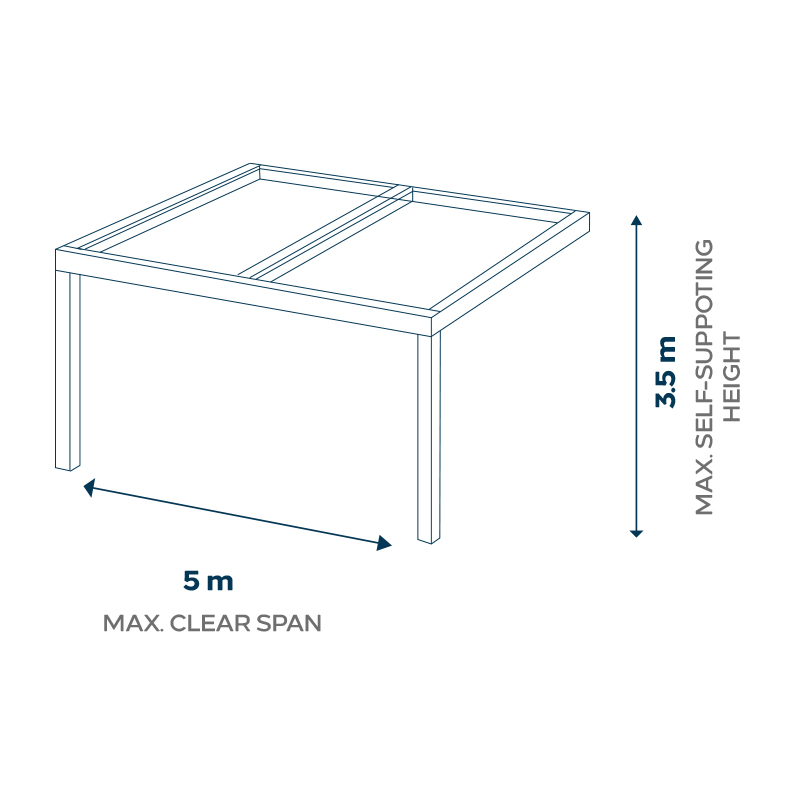
- MAX. DEPTH5000 mm
- MAX. SYSTEM WIDTH WITHOUT ADDITIONAL PROFILE3500 mm
- MAX. DISTANCE BETWEEN POSTS5000 mm
- MAX. REAR HEIGHT3000 mm
- MAX. FRONT HEIGHT2500 mm
Compatible with both polycarbonate and glass roof panels, the Skyroof System adapts to a wide range of project requirements.
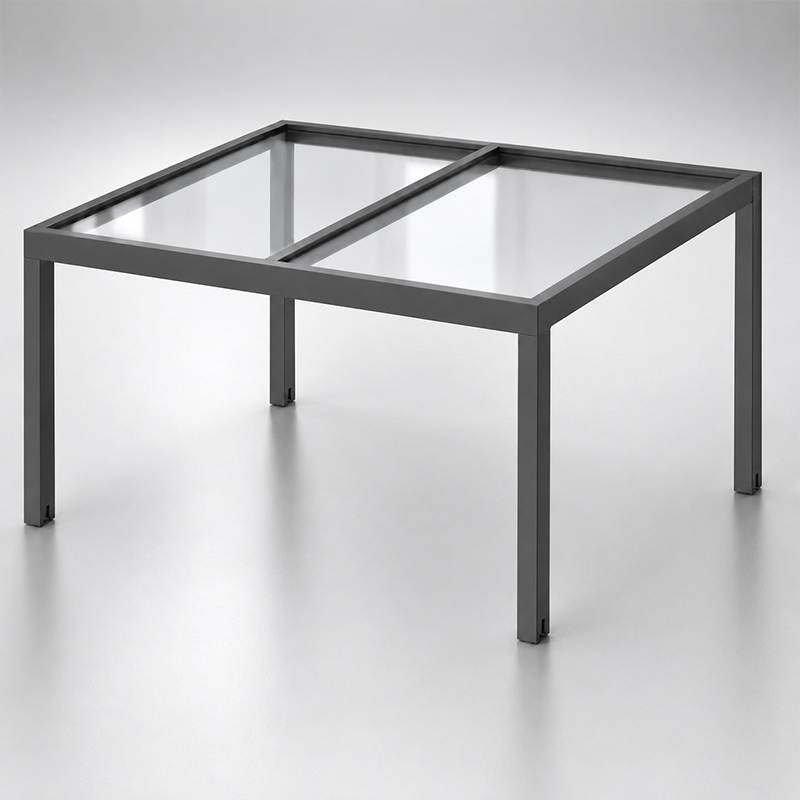
An ideal solution for carports, terraces, verandas and shading applications, combining functionality with a refined architectural appearance.
Let’s determine the right Skyroof solution for your project.
Get expert support in selecting the most suitable Skyroof system and technical configuration for your architectural plans.