
LR-6000Bi-Fold Shutter System
LR-6000 combines folding louvered panels with flexible opening options, controlled ventilation and decorative facade aesthetics, creating a functional shading solution for balconies, terraces and living spaces.
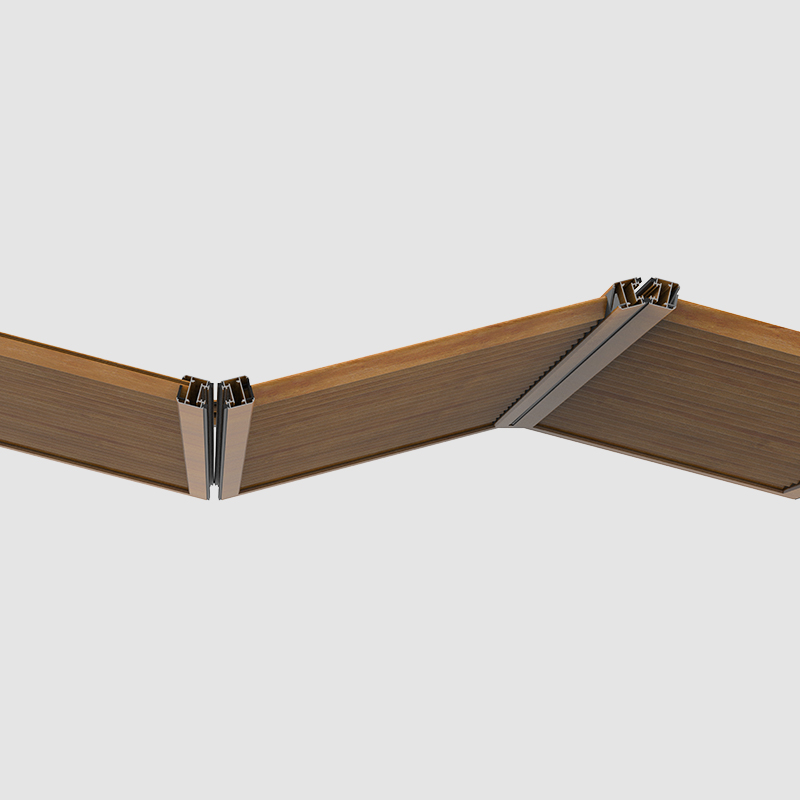
- Flexible folding structure stackable in one or both directions
- Bottom guide compatible with standard and recessed thresholds
- Louvered panels supporting natural light and air circulation


Key Features
Effortless Operation
The smooth opening and closing mechanism provides controlled, comfortable movement of the folding panels in everyday use.
Flexible Design Options
Folding or open-close operation, with panels stackable in one or both directions, adapts easily to different architectural openings.
Versatile Threshold Applications
The bottom guide system can be installed with either a standard or recessed threshold according to the project and floor detail.
Unlimited Color Options
A broad selection of colors and finishes allows the shutter system to complement different facade characters and architectural styles.
Technical Details

Technical Specifications
- Frame Width57 mm
- Side Frame Height47 mm
- Bottom Frame Height47 mm
- Sash Width49 mm
- Sash Height71 mm
- Threshold OptionsStandard / recessed
Supporting folding or open-close operation, the system allows the panels to stack in one direction or toward both sides of the opening.
The louvered panel structure enriches the facade while supporting a balanced combination of shading, controlled ventilation and natural light.
Folding and Movement System
The guide, hinges and louvered panel geometry work together to provide controlled movement, compact stacking and long-term performance across different opening sizes.
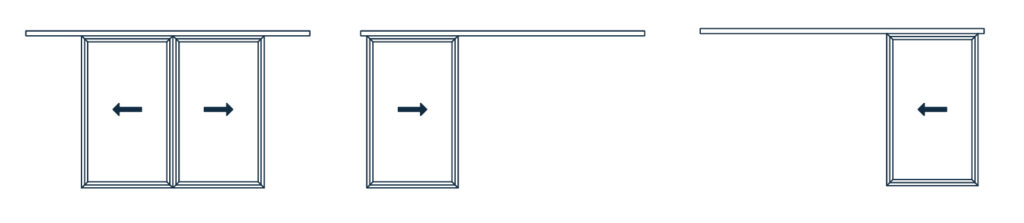 Flexible Opening DirectionsDouble-direction stacking · Left stacking · Right stacking
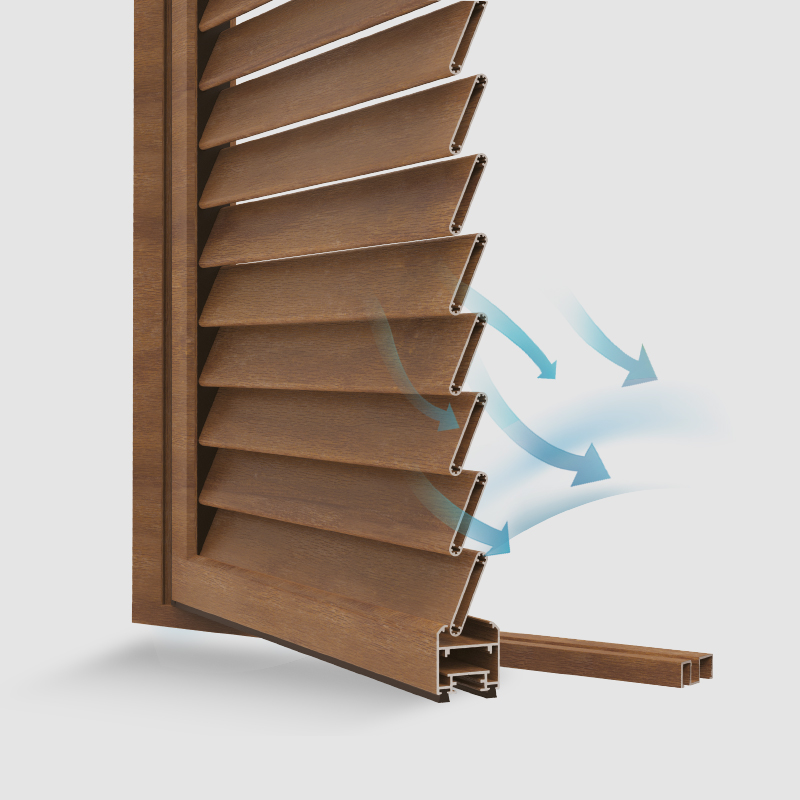
Controlled Ventilation
Angled louvers support air circulation even when the shutter is closed, helping create a more balanced level of comfort in living spaces.
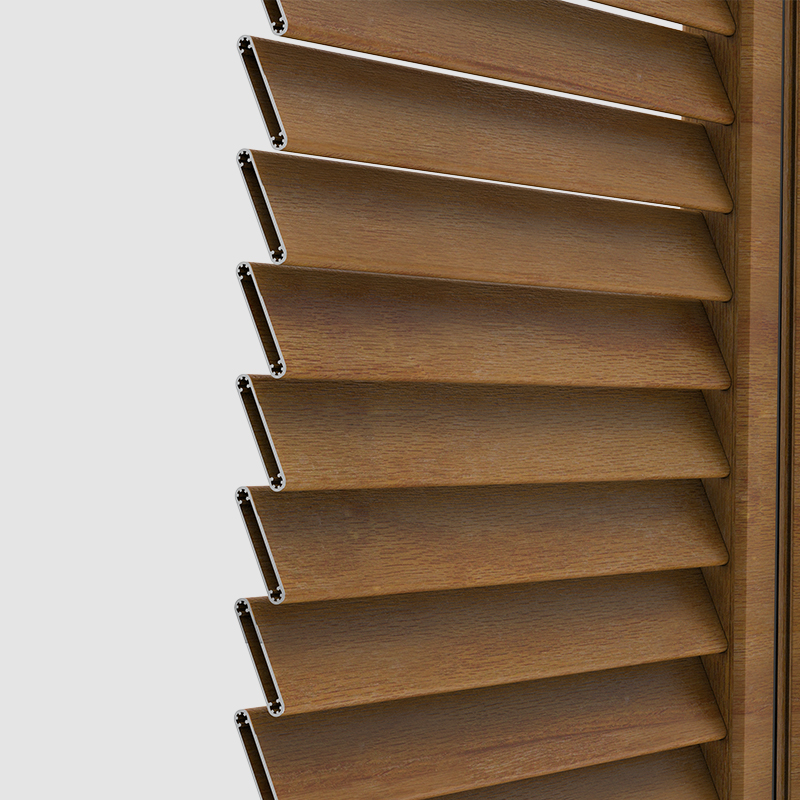
Decorative Louver Structure
Aluminum louvers combine shading performance with a decorative facade rhythm and support a wide variety of color applications.
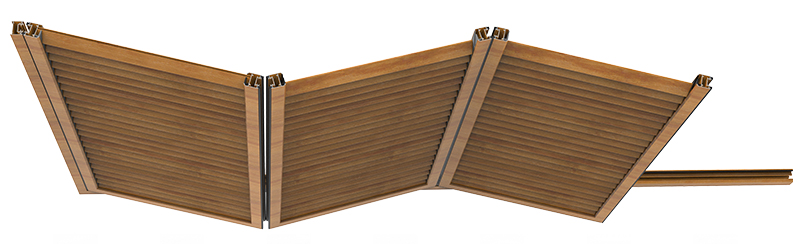
Let us define the right LR-6000 opening arrangement for your project.
Contact our specialist team for support with panel quantity, stacking direction, threshold selection, louver color and project-specific installation details.
Technical Documentation Portal
Access system CAD files, detailed technical documents and technical PDFs in one place through your approved account.
Portal access becomes available after your membership request is approved by Linea Rossa.