
LR-1400Railing System
LR-1400 combines a high-strength glass railing structure with vertically embedded holder profiles and adjustable two-part anchors, bringing safety, transparency and architectural elegance together in one system.
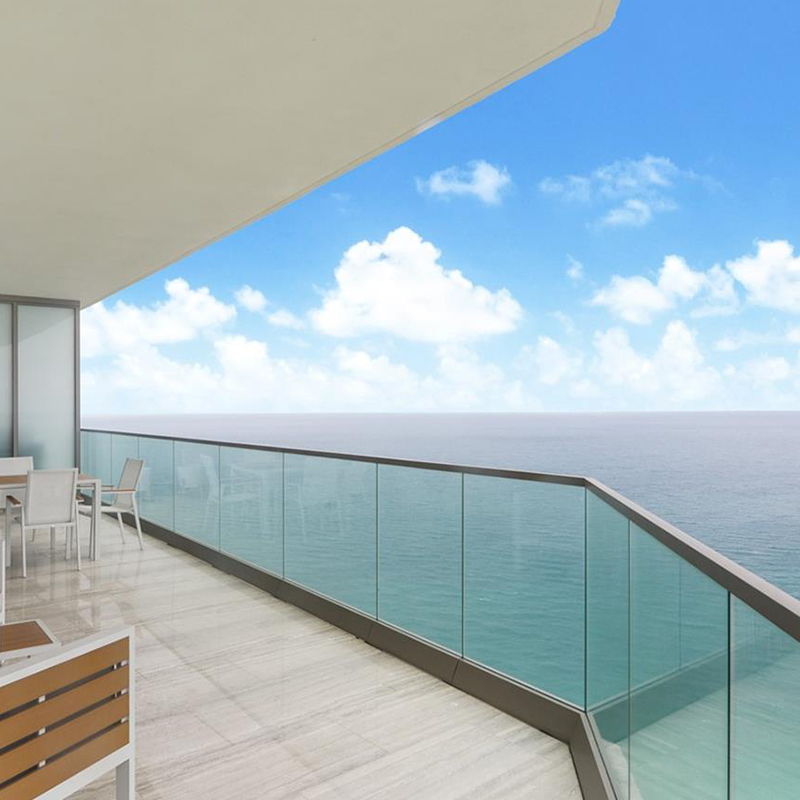
- Uninterrupted glass appearance without vertical carrier posts
- Two-part anchor system adjustable to the building geometry
- Flexible inward or outward installation options


Key Features
Two-Part Adjustable Anchors
Anchors that attach securely to the concrete substrate can be adjusted to the building geometry, making on-site alignment easier and improving installation adaptability.
Vertically Embedded Holder Structure
Aluminum holder profiles embedded vertically within the flooring provide strong structural support while creating a clean architectural finish along the glass surface.
Four Modular Profiles
The four-profile arrangement, formed by two concave and two convex elements, adapts to different installation directions and supports efficient assembly.
Durable and Low Maintenance
The aluminum structure resists corrosion and weather conditions, delivering reliable long-term performance with minimal upkeep.
Technical Details
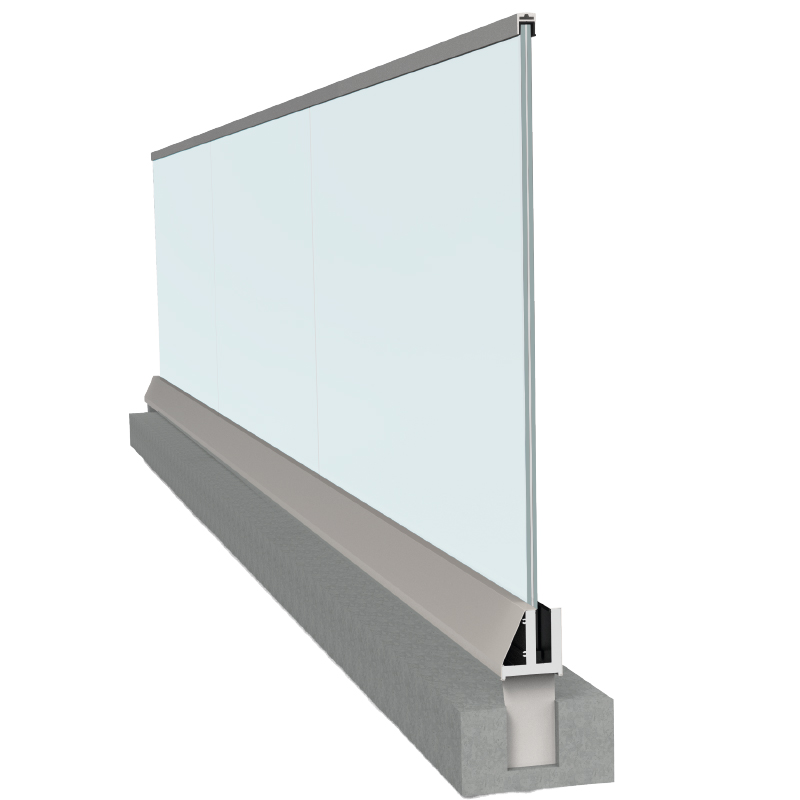
System Characteristics
- System TypePostless glass railing
- Fixing MethodBottom-fixed
- Anchor StructureTwo-part and adjustable
- Holder ProfileVertically embedded
- Profile Arrangement2 concave + 2 convex
- Installation DirectionInward or outward
The bottom-fixed system preserves glass transparency and uninterrupted views without requiring vertical carrier posts.
Its two-part anchors and modular profile geometry adapt to different floor details while providing secure concrete attachment and precise alignment.
System Anatomy
From the adjustable anchors to glass placement, every component is engineered to support secure installation, precise alignment and an uninterrupted architectural appearance.
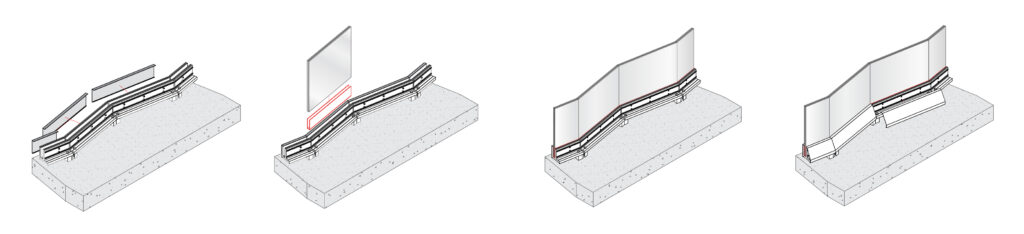 Modular Installation SequenceHolder profile · Glass placement · Railing cap · Architectural finish
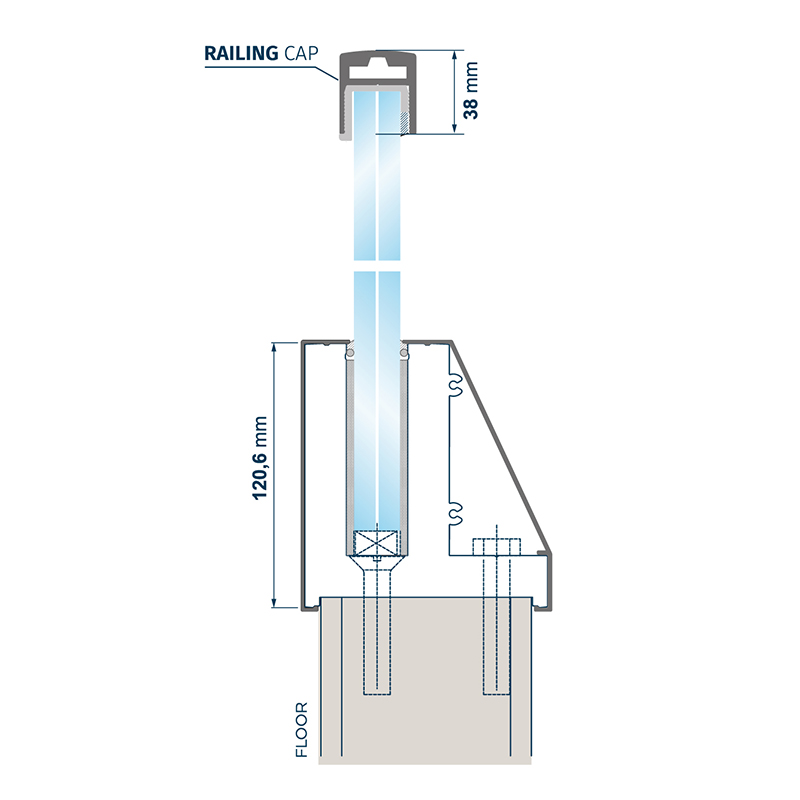
Surface-Mounted Fixing
The holder base is fixed to the finished surface, providing controlled installation, strong attachment and accessible anchoring details.
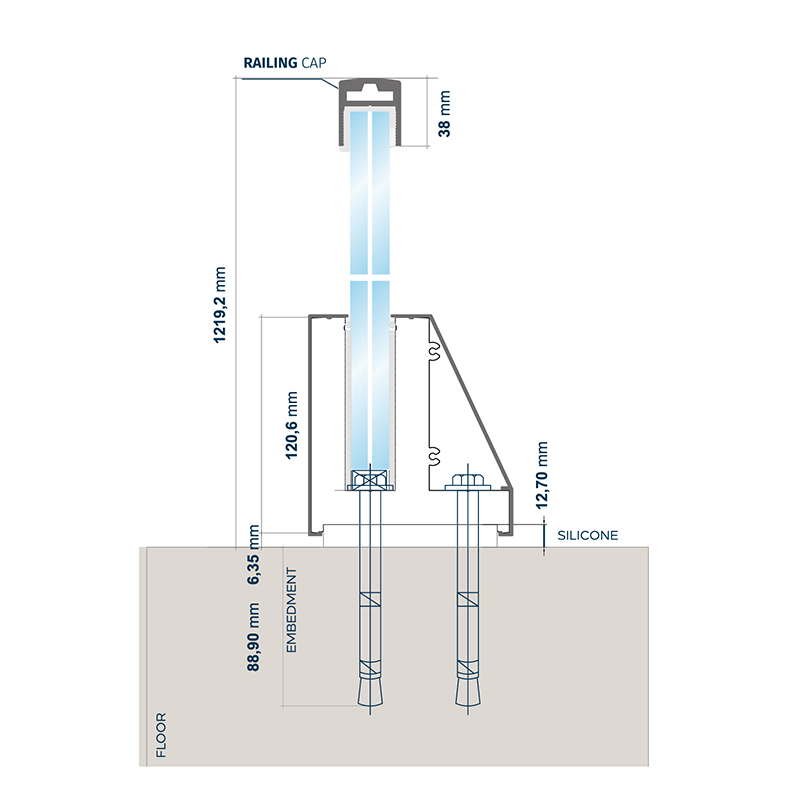
Embedded Anchoring
Anchors embedded within the concrete integrate the base profile into the architecture, creating a cleaner and more unified appearance.
Let us define the right safe and elegant railing solution for your project.
Contact our specialist team for support with glass selection, anchor positioning, installation direction and project-specific application details.
Technical Documentation Portal
Access system CAD files, detailed technical documents and technical PDFs in one place through your approved account.
Portal access becomes available after your membership request is approved by Linea Rossa.