
LR-4100Uninsulated Opening System
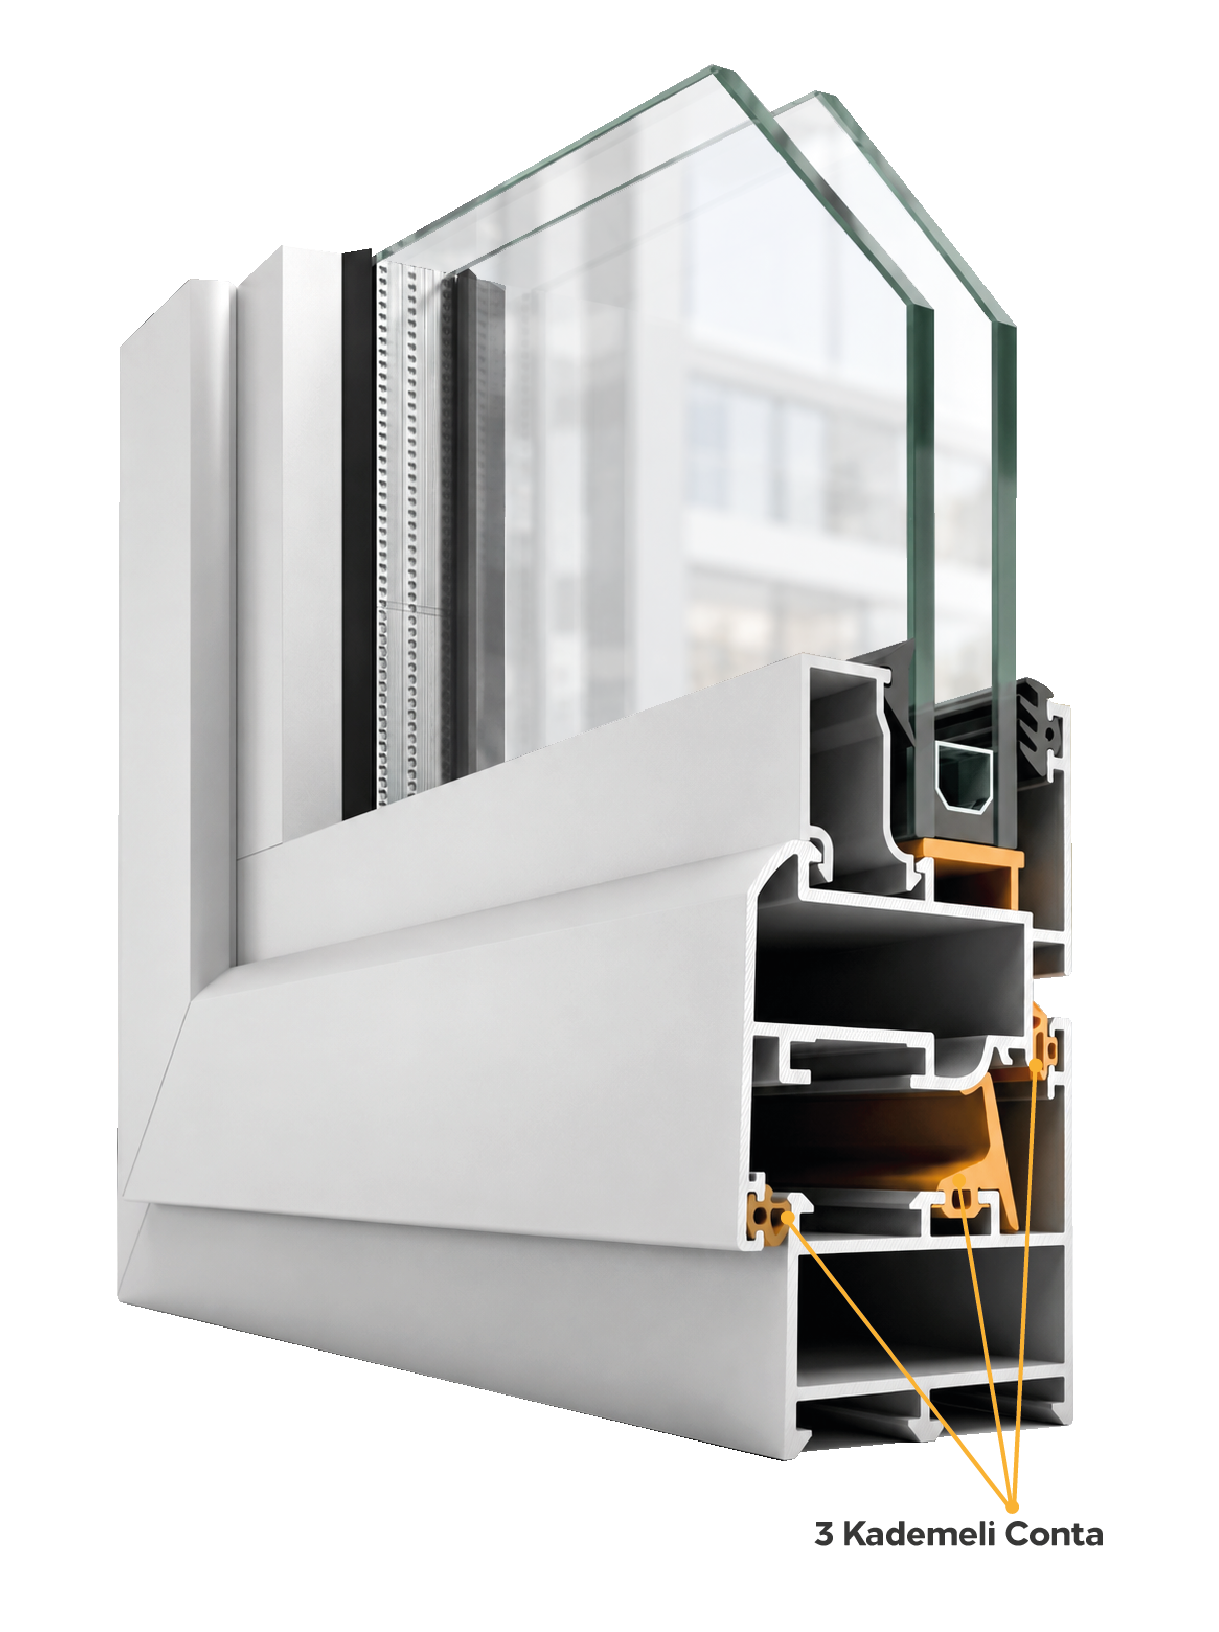
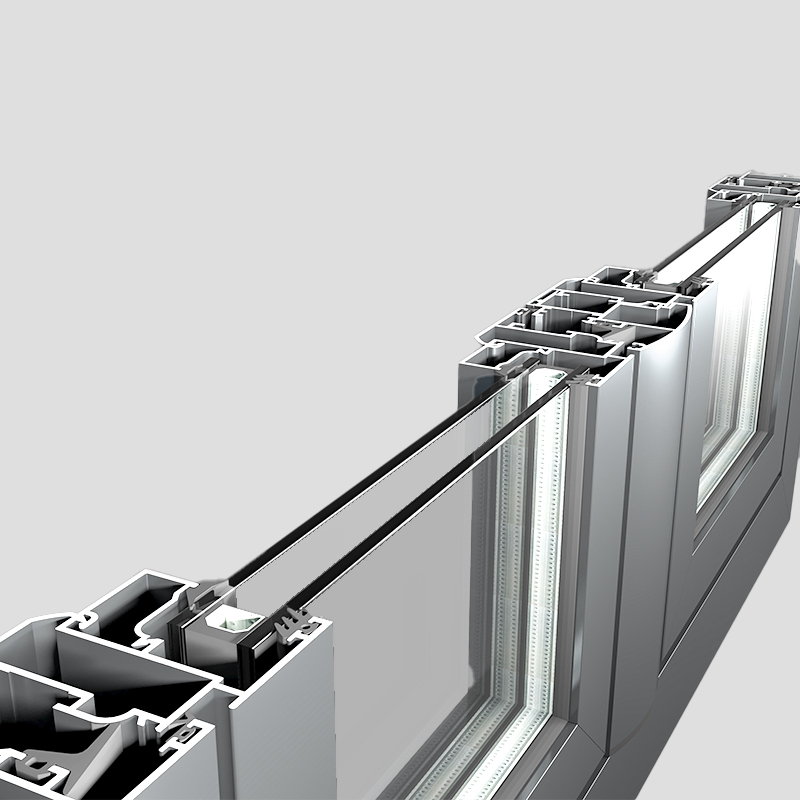
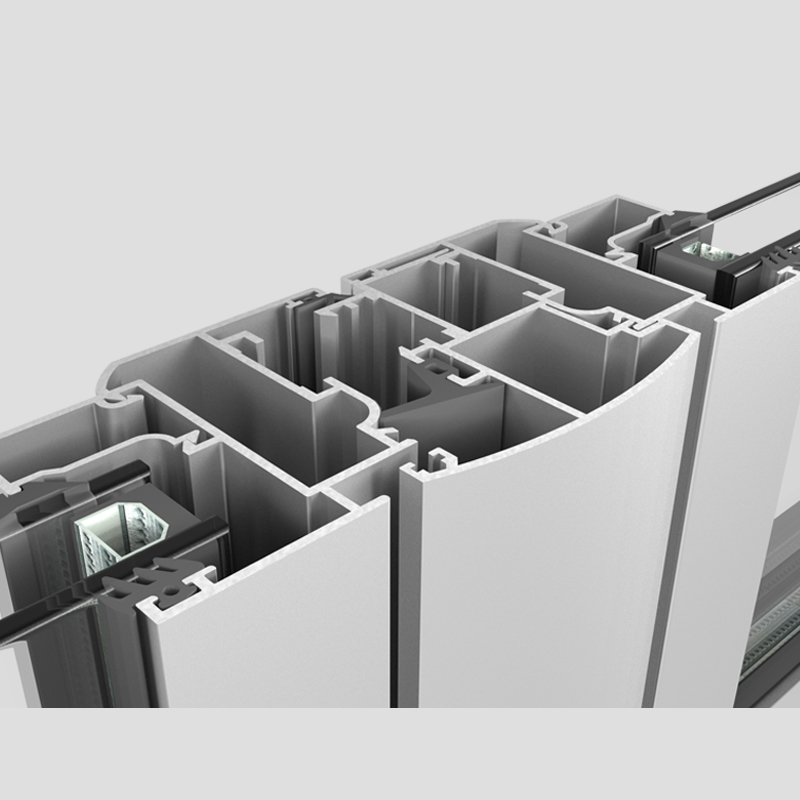
Developed for projects where a thermal break is not required, LR-4100 combines a straightforward profile structure with versatile opening options and reliable sealing supported by a three-stage gasket system.
- Enhanced sealing with a three-stage gasket system
- Single or double glazing up to 32 mm
- Up to 80 kg glass weight for door and window applications


Key Features
Three-Stage Gasket System
Three separate sealing levels help reduce air infiltration, water exposure and outdoor disturbances, supporting comfortable everyday use.
Single or Double Glazing
Support for single or double glazing up to 32 mm allows the system to adapt flexibly to different project and usage requirements.
Door and Window Applications
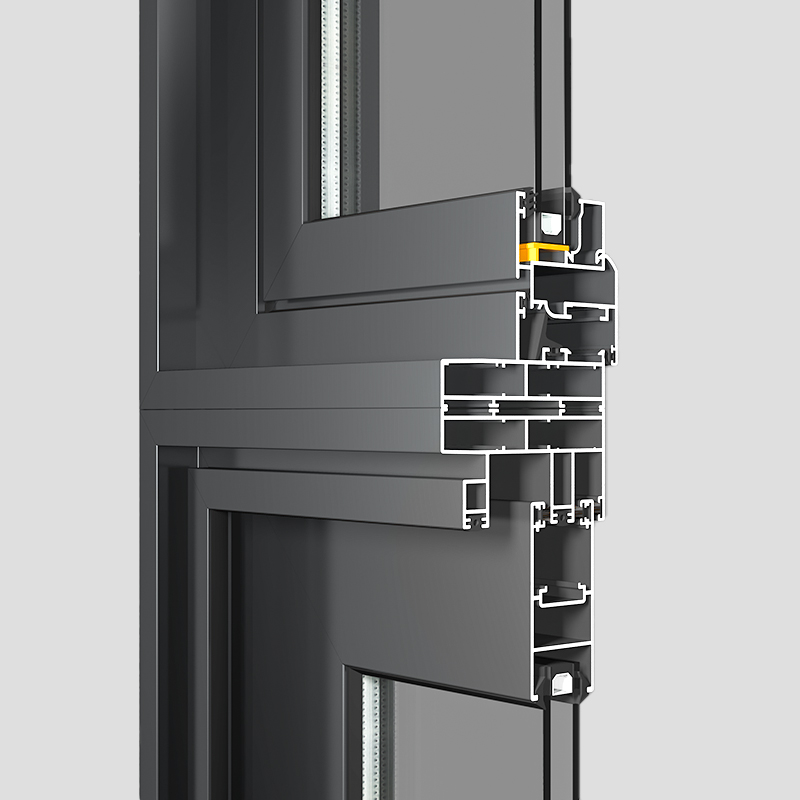
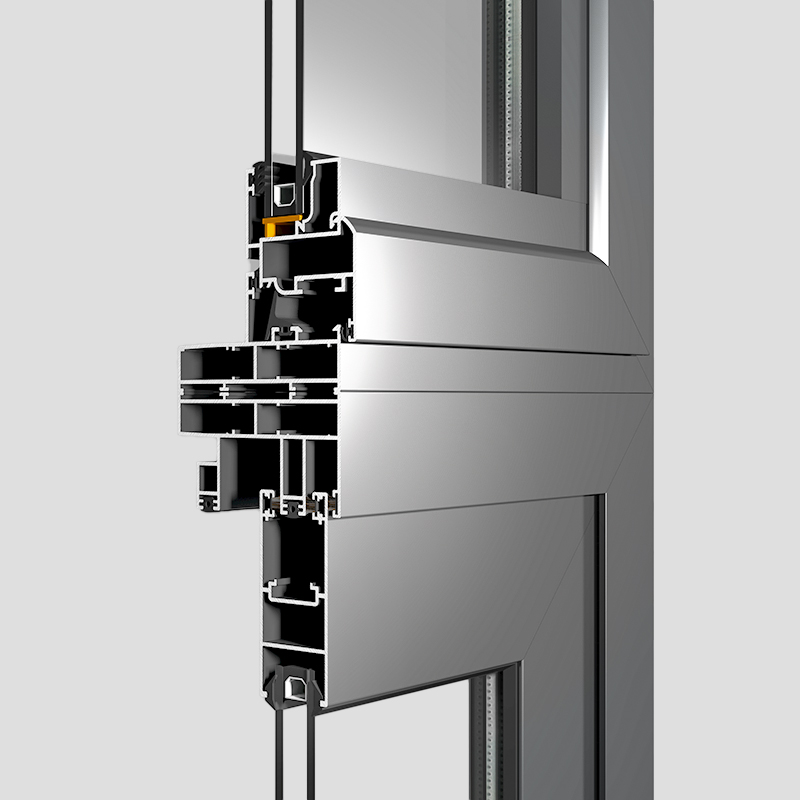
Its functional profile geometry integrates into interior door and window solutions with a clean and consistent architectural appearance.
Practical and Durable Construction
The straightforward system structure simplifies installation, while robust hinge and accessory compatibility supports reliable long-term use.
Technical Details
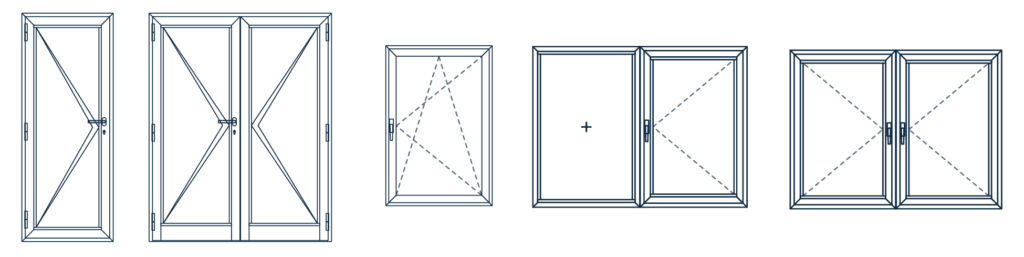
Opening Types
Technical Specifications
- Frame Dimensions45 / 50 mm
- Sash Dimensions52 / 64.1 mm
- Glass ApplicationUp to 32 mm
- Max. Glass Weight80 kg
- SealingThree-stage gasket
- Profile Wall Thickness1.4–1.6 mm
LR-4100 adapts easily to different architectural layouts with its straightforward construction and functional opening options for door and window applications where a thermal break is not required.
The three-stage gasket application is the system’s key advantage, improving sealing performance against air and water exposure within an uninsulated profile structure.
Let’s determine the right insulated opening solution for your window or door project.
Get support from our expert team on sash dimensions, glazing, opening types, thresholds, hidden sashes and fly screen options.
Technical Documentation Portal
Access system CAD files, detailed technical documents and technical PDFs in one place through your approved account.
Portal access becomes available after your membership request is approved by Linea Rossa.