
GLR-65Storefront System
Designed for shopfronts and commercial façades, GLR-65 combines a contemporary appearance with robust profile geometry, reliable security, ease of use and project-specific surface options.
- 76 mm mullion width
- Two alternative mullion depths
- Aluminum or glass panel applications
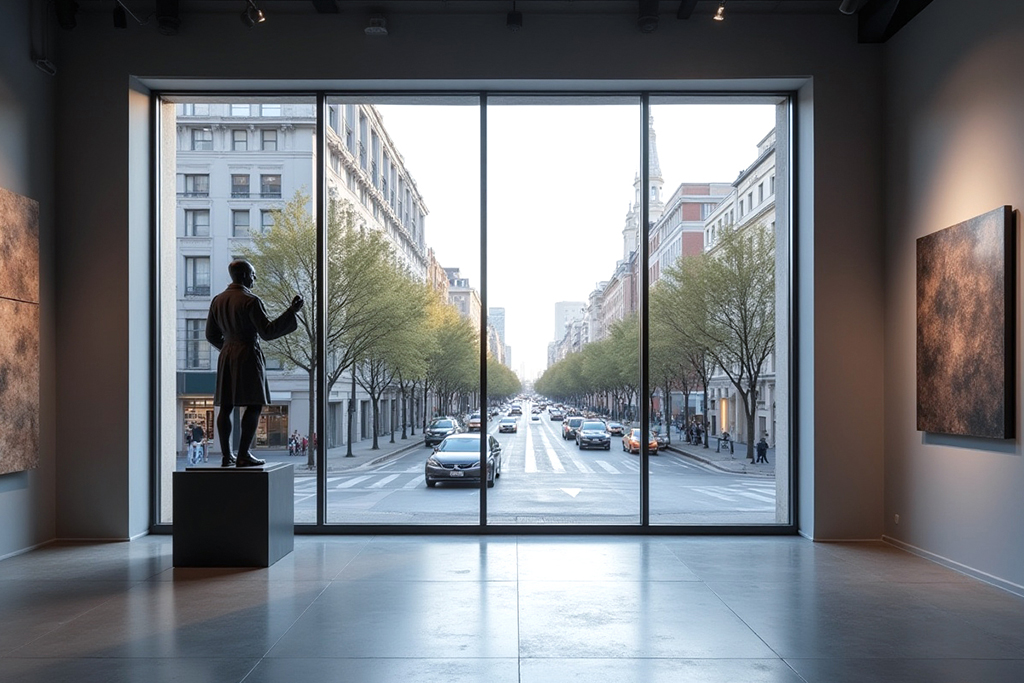



Design Continuity for Commercial Façades
Contemporary aesthetics, security and project-adaptable details in one system.
Modern Storefront Design
Balanced profile proportions create a clean, cohesive appearance across shopfronts and commercial façades.
High Security
Robust frame and mullion geometry supports a secure, durable façade structure across expansive glazed surfaces.
Functional Application
Adaptable profile and panel options provide design flexibility throughout the project and installation process.
Heat and Sound Insulation
The coordinated profile and glazing structure contributes to interior comfort in commercial spaces.
GLR-65 Technical Details

TECHNICAL SPECIFICATIONS
- Mullion Width76 mm
- Mullion Depth127 mm
- Optional Mullion Depth178 mm
- Frame Width127 mm
- Frame Height51 mm
Profile depth, panel type and color combination can be specified according to façade dimensions, interior design and project requirements.
Explore the façade optionsA Façade Structure Tailored to the Project
GLR-65 adapts to the architectural identity of commercial façades through alternative mullion depths, aluminum or glass panels and independent color choices for interior and exterior surfaces.


Aluminum or Glass Panels
Alternative panel solutions allow transparency and architectural character to be tailored to each project.

Dual-Color Application
Independent colors for interior and exterior surfaces allow the façade and interior design to be coordinated separately.


Let us define the right GLR-65 solution for your project.
Contact our specialist team for façade dimensions, mullion depth, panel selection, color combinations and application details.
Technical Documentation Portal
Access system CAD files, detailed technical documents and technical PDFs in one place through your approved account.
Portal access becomes available after your membership request is approved by Linea Rossa.