
GLR-95Curtain Wall System
Developed as a modular façade solution for contemporary buildings, GLR-95 combines prefabricated panel construction, rapid installation and project-specific glazing and finish options with refined architectural performance.
- 160 mm frame width
- 76 mm frame threshold height
- Prefabricated modular panel construction
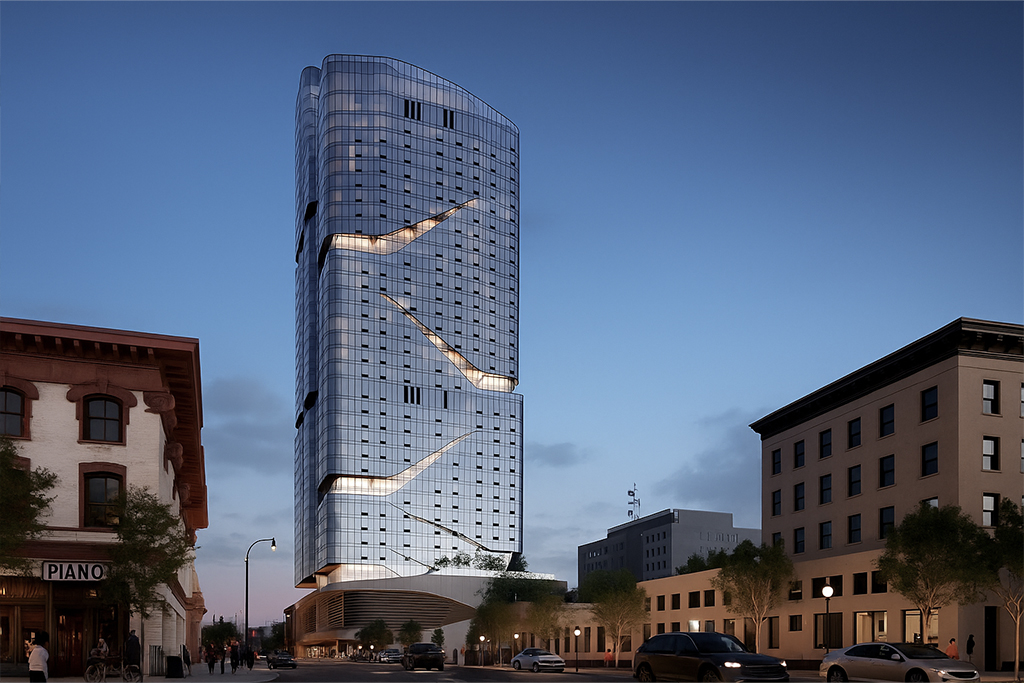


Façade Performance for High-Rise Architecture
Controlled production, rapid installation and architectural design flexibility in one system.
Quick and Easy Installation
Factory-prepared unitized panels shorten on-site installation time and improve construction efficiency.
Weather Resistance
The multilayer façade structure creates a durable and reliable building envelope against exterior conditions.
Uninterrupted Views
Balanced profile-to-glass proportions support transparency and architectural continuity across expansive façades.
System Integration
Different door and window systems can be incorporated into the façade to create project-specific solutions.
GLR-95 Technical Details

TECHNICAL SPECIFICATIONS
- Frame Width160 mm
- Frame Threshold Height76 mm
Panel dimensions, finishes, glazing applications and integrated opening systems are engineered according to the building’s architectural and performance requirements.
Precision and Speed in Modular Façades
Prefabricated panel construction allows façade components to be prepared accurately under controlled production conditions. A faster on-site installation process supports consistent quality, dimensional precision and alignment with the project schedule.
Precise and Consistent Production
Preparing panel components under controlled conditions helps maintain dimensional and installation quality throughout the façade.

Insulation and Weather Resistance
The coordinated profile, glazing and infill structure supports thermal, acoustic and weather performance.

Let us define the right GLR-95 solution for your project.
Contact our specialist team for building geometry, panel dimensions, glazing and finish selection, opening-system integration and application details.
Technical Documentation Portal
Access system CAD files, detailed technical documents and technical PDFs in one place through your approved account.
Portal access becomes available after your membership request is approved by Linea Rossa.