
GLR-51Pivot Door System
Combining a unique pivot mechanism with a robust aluminum structure and refined finishes, GLR-51 creates an impressive architectural entrance through smooth rotation, secure performance and sophisticated design.
- Robust 119 × 44 mm frame and threshold construction
- Unique pivot mechanism for smooth rotation
- Aluminum or glass panel option
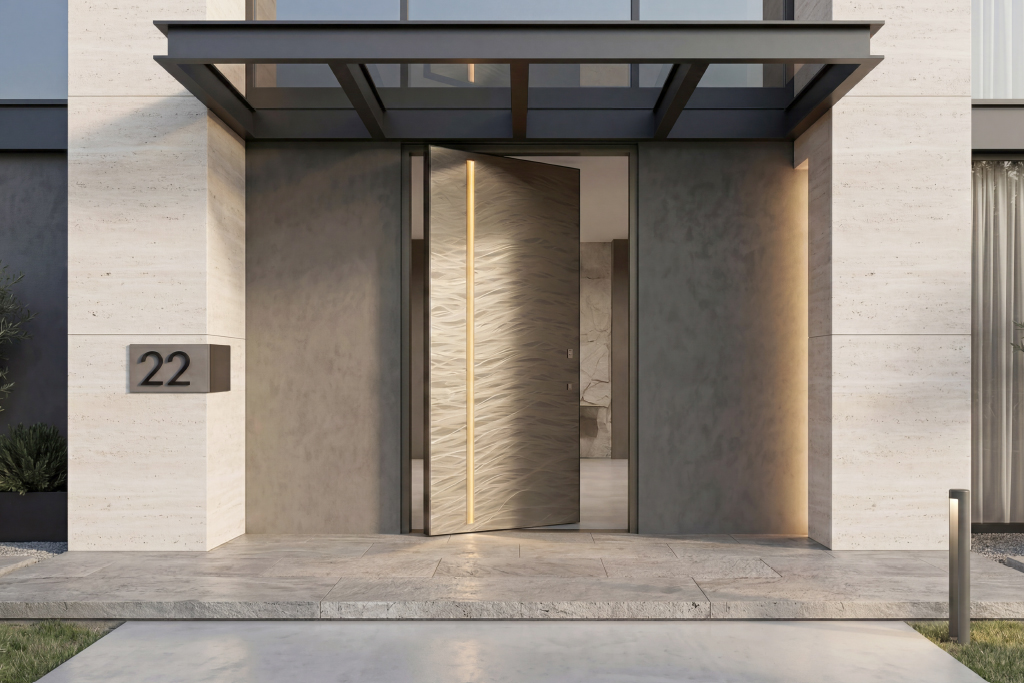


An Impressive Architectural Focal Point
Pivot movement, security and architectural design in one system.
Modern Design
Minimal profile lines and refined finish options create a sophisticated, understated entrance for contemporary architecture.
Smooth Pivot Movement
The unique pivot mechanism enables balanced, fluid rotation while helping optimize the use of space.
High Security
High-quality hinge components, a robust frame and reliable locking details provide durable, secure performance.
Panel Options
Aluminum or glass panel alternatives and expansive glazing options support natural light and tailored architectural solutions.
GLR-51 Technical Details
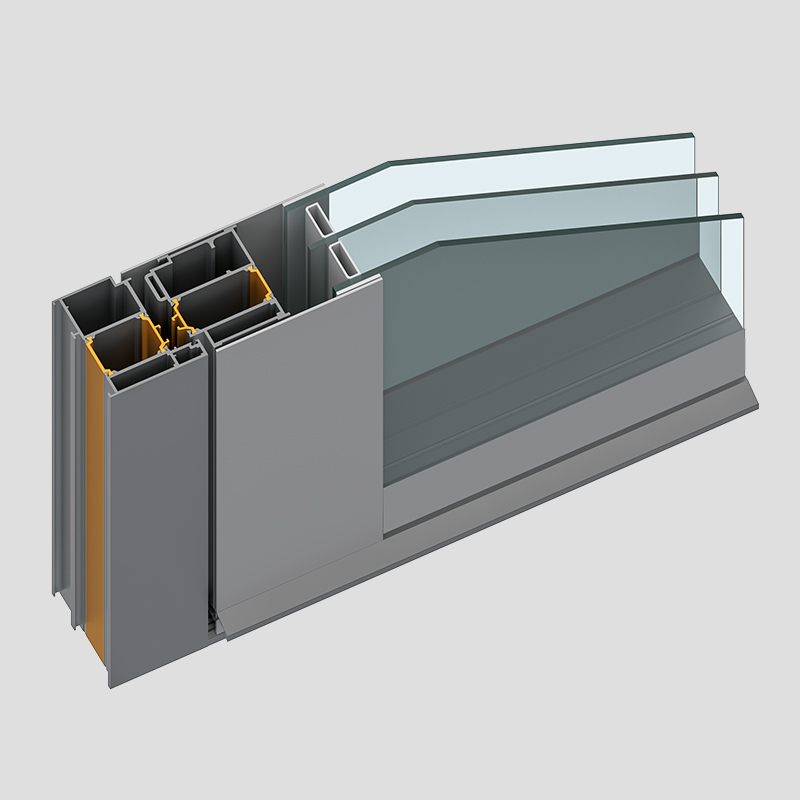

TECHNICAL SPECIFICATIONS
- Frame Threshold Width119 mm
- Frame Threshold Height44 mm
- Panel OptionsAluminum / Glass
- Application AreaPivot Doors
The pivot mechanism, panel, finish, color, handle and locking options can be specified together according to project requirements.
Explore the model collectionDoor Collection
Explore the different design approaches within the GLR-51 collection. The doors below are selected examples from the wider product range.

ED_1014

ED_4002

ED_3010

ED_3001

ED_4006

ED_4003

ED_1009

ED_1006

ED_2007

ED_2003
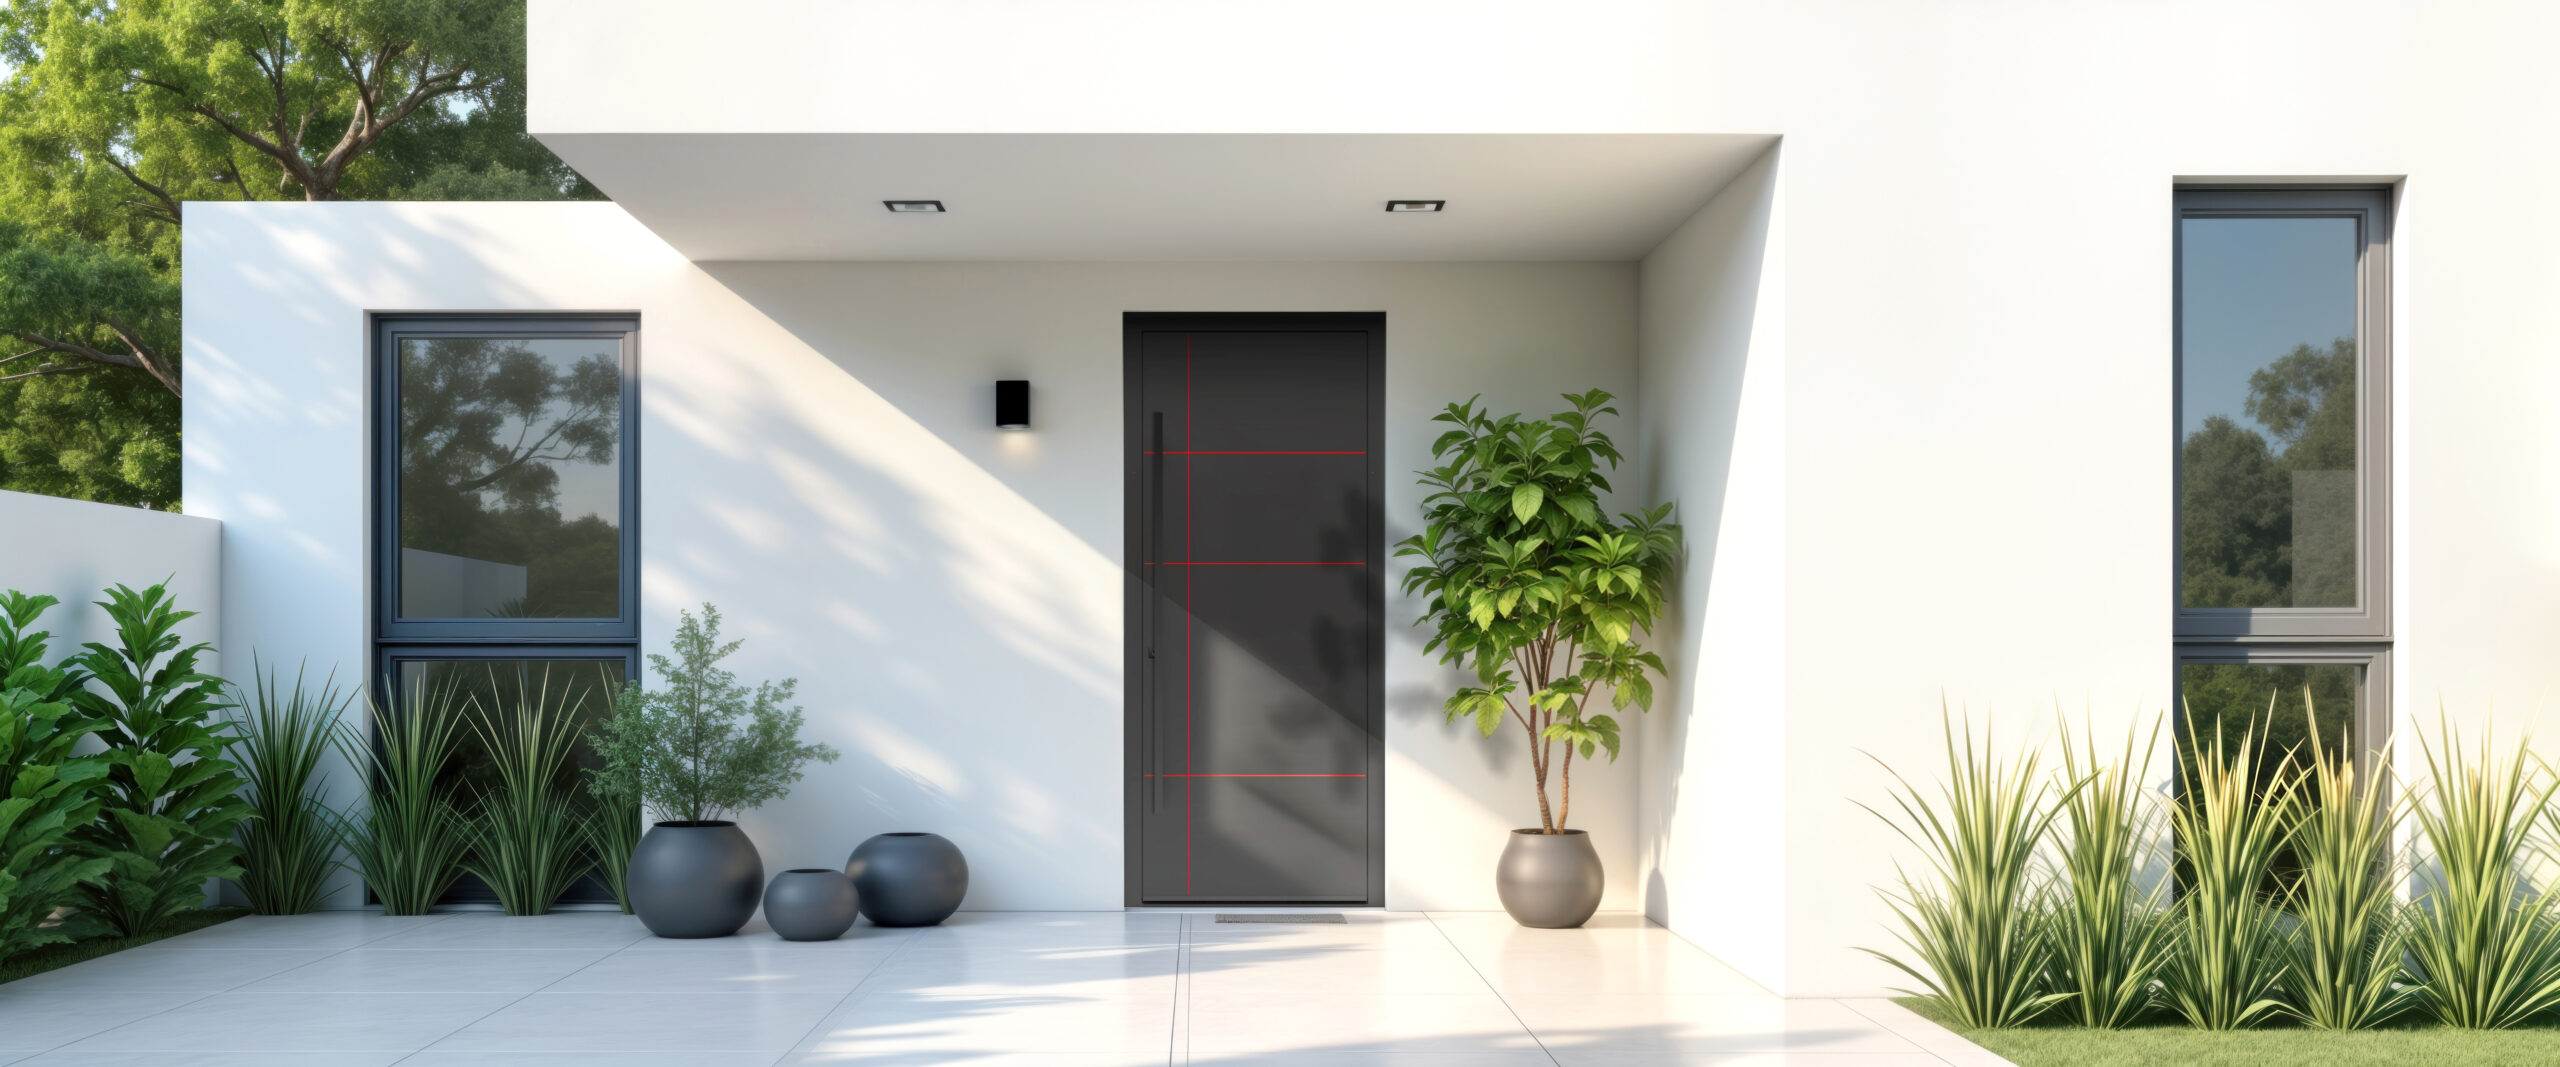
A Distinct Character for Every Facade.
A wide variety of finishes, glazing alternatives and minimalist details allow GLR-51 to adapt to both classic and modern architectural approaches.
- Panel OptionAluminum / Glass
- DesignModern Design
- SecurityHigh Security
- UseEase of Use and Functionality
Let us design the right GLR-51 pivot door for your project.
Contact our specialist team for model, panel, finish, color, handle and pivot mechanism options.
Technical Documentation Portal
Access system CAD files, detailed technical documents and technical PDFs in one place through your approved account.
Portal access becomes available after your membership request is approved by Linea Rossa.