
GLR-63Insulated Bi-Fold System
Designed to open wide architectural spans through controlled folding movement, GLR-63 combines a top-hung mechanism, robust profiles and reliable insulation to create a flexible transition between interior and exterior spaces.
- 29 × 60 mm frame profile geometry
- 73 × 60 mm sash profile geometry
- Flexible multi-sash folding configurations
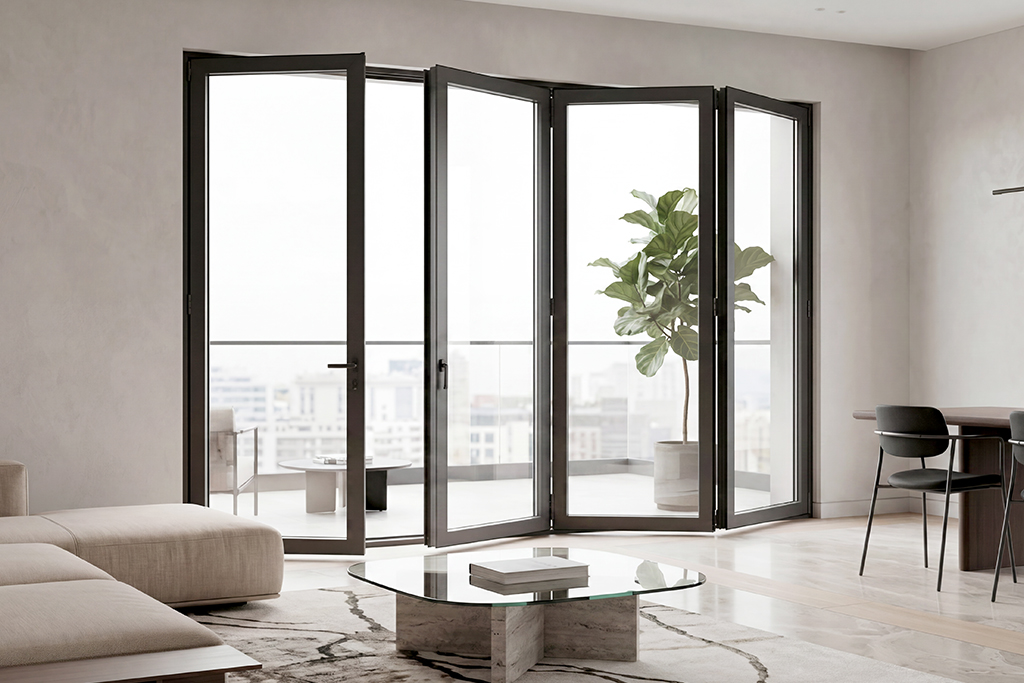


Flexible Living Across Wide Openings
Folding freedom, balanced movement and insulation performance in one system.
Wide Openings
The orderly stacking of multiple sashes allows a large portion of the architectural opening to remain accessible.
Durable Mechanical Structure
Transferring the sash load to the upper frame reduces stress on the threshold and limits wear over time.
Flexible Stacking Options
The sash can collect at 45° and the frame at 90°, supporting different architectural use scenarios.
Heat and Sound Insulation
The insulated profile structure helps preserve indoor comfort across expansive glazed surfaces.
GLR-63 Technical Details

TECHNICAL SPECIFICATIONS
- Frame Width29 mm
- Frame Length60 mm
- Sash Width73 mm
- Sash Length60 mm
- Maximum Sash Load80 kg
The sash count, stacking direction and opening arrangement can be configured according to the project span and intended use.
Explore the folding mechanismTop-Hung Bi-Fold Mechanism
By transferring the sash weight to bearings connected to the upper frame, the system reduces stress on the threshold. Precise alignment allows wide sashes to move smoothly, steadily and reliably, even under frequent use.
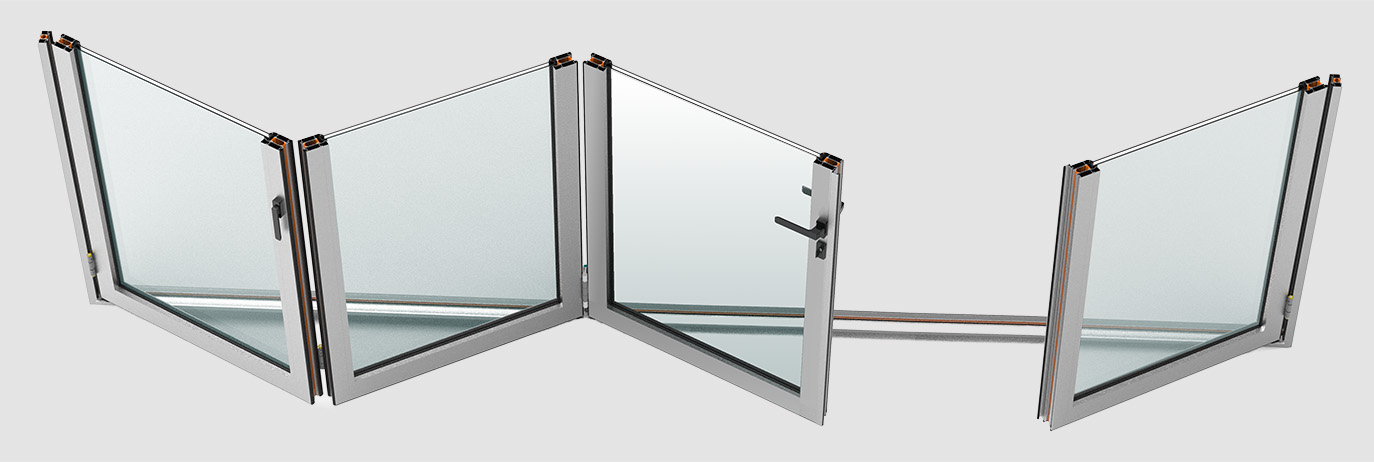

Load Transfer to the Frame
Transferring the sash load to the upper carrier system reduces pressure on the threshold and floor finish.

Balanced and Stable Movement
Controlled sash geometry reduces friction and vibration, improving comfort in everyday operation.

Let us define the right GLR-63 solution for your project.
Contact our specialist team for sash count, stacking direction, opening dimensions, glazing selection and application options.
Technical Documentation Portal
Access system CAD files, detailed technical documents and technical PDFs in one place through your approved account.
Portal access becomes available after your membership request is approved by Linea Rossa.