
GLR-53Insulated Opening System
Combining high thermal insulation with a robust sash structure and advanced sealing details, GLR-53 delivers energy efficiency, comfort and durable performance for contemporary living spaces.
- 33 mm high-performance thermal break
- 40–62 mm glazing range
- 120–200 kg sash load capacity
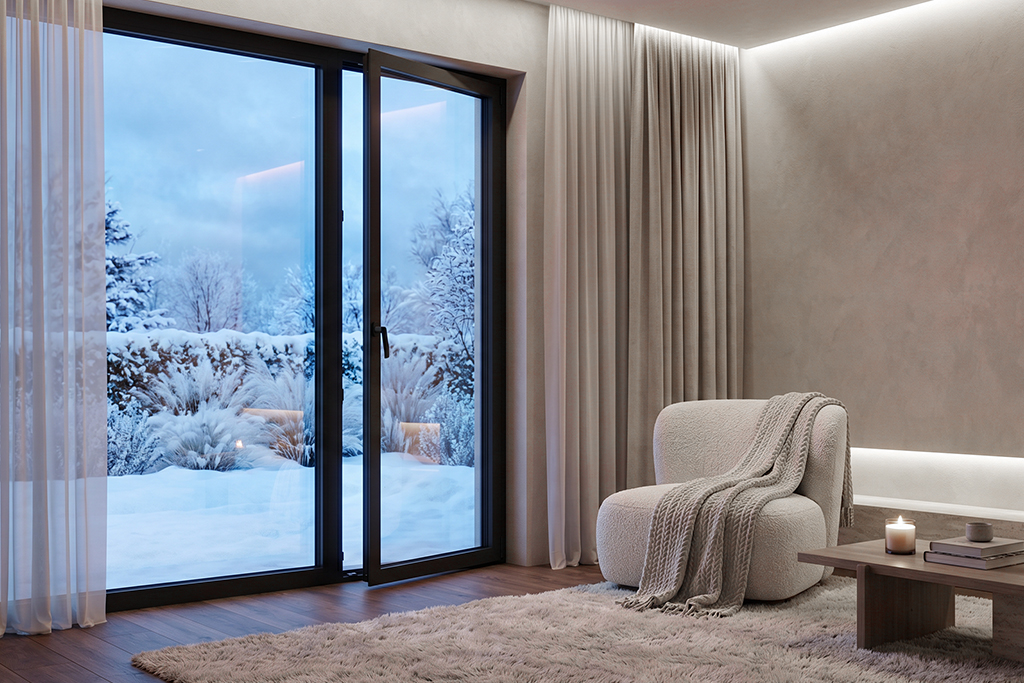


Smart Solutions for Thermal Comfort
Energy efficiency, enhanced sealing and robust opening-system performance in one solution.
Energy Efficiency
The advanced profile and insulation structure reduces heat loss and supports balanced indoor comfort.
Integrated Insulation Foam
High-performance insulation foam placed within the frame limits heat transfer through the aluminum profiles.
Adjustable Lock Strike
Precisely adjustable lock strikes improve sash alignment and enhance the overall sealing performance.
Flexible Glazing Options
The 40–62 mm glazing range and triple glazing with integrated blinds support project-specific thermal, acoustic and solar-control requirements.
GLR-53 Technical Details

TECHNICAL SPECIFICATIONS
- Sash Width87 mm
- Minimum Sash-Frame Height113 mm
- Frame Width76 mm
- Glass Thickness40–62 mm
- Thermal Break33 mm
- Sash Load Capacity120–200 kg
- Thermal TransmittanceUw 0.90 W/m²K
Different configurations and glazing combinations allow thermal and acoustic performance to be optimized according to project requirements.
Explore the insulation detailsEnhanced Thermal Comfort
The thermal break, integrated insulation foam and multilayer glazing options work together to limit heat loss, supporting balanced indoor temperatures and energy efficiency throughout the year.

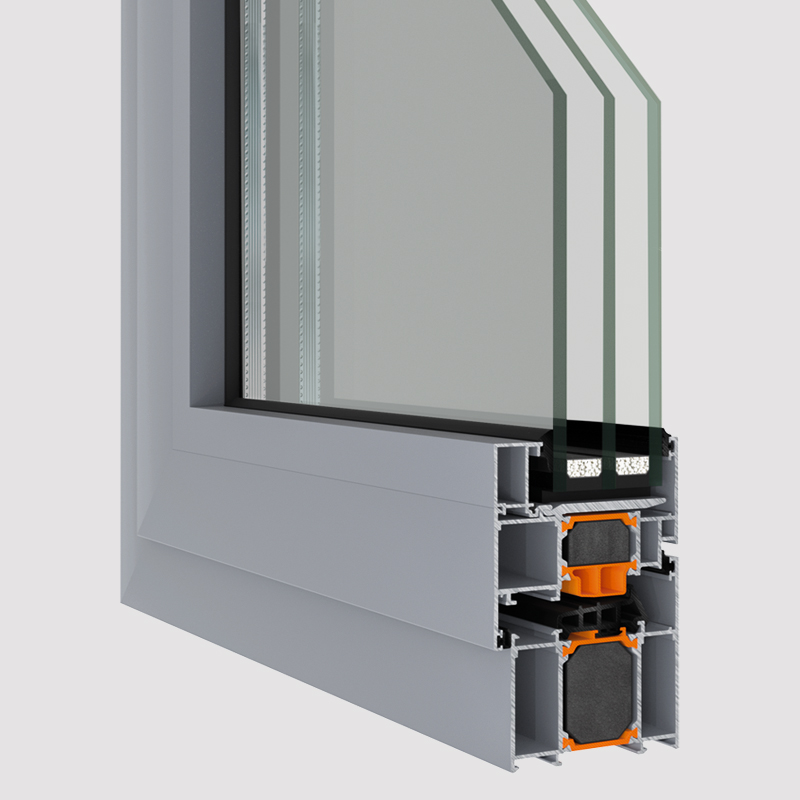
Integrated Insulation Foam
High-performance foam integrated within the frame significantly reduces heat transfer through the aluminum structure.
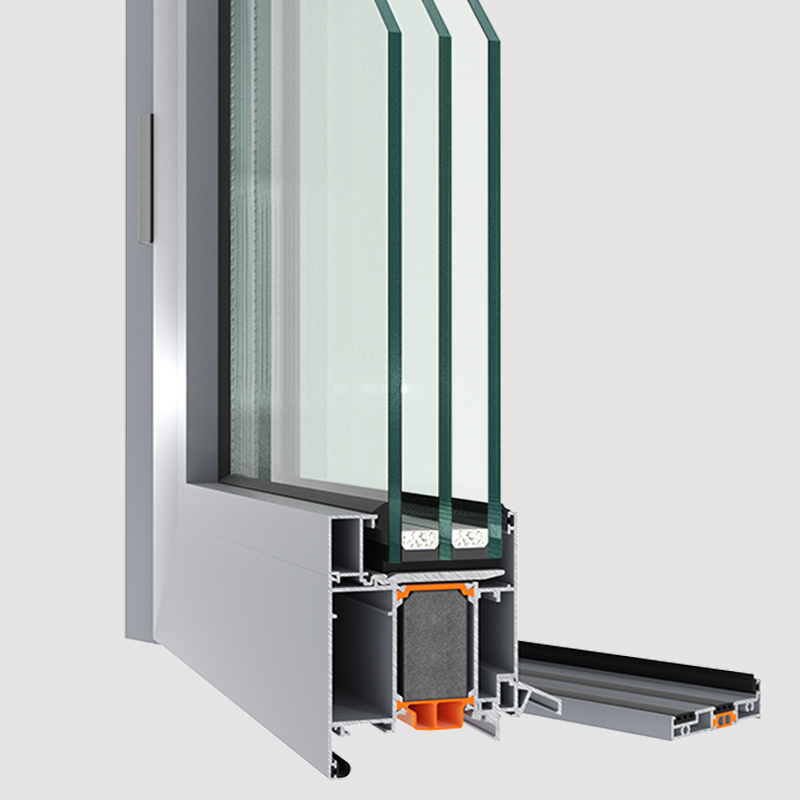
Adjustable Lock Strikes
Precise adjustment creates strong contact between sash and frame, supporting air, water and acoustic performance.
Let us define the right GLR-53 solution for your project.
Contact our specialist team for sash dimensions, glazing selection, opening configurations, insect screens and application options.
Technical Documentation Portal
Access system CAD files, detailed technical documents and technical PDFs in one place through your approved account.
Portal access becomes available after your membership request is approved by Linea Rossa.