
GLR-36Insulated Sliding System
Bringing together expansive sliding panels, strong insulation performance and refined profile proportions, GLR-36 creates a seamless transition between interior and exterior spaces with its floor-integrated threshold option.
- 200 kg sash load capacity
- 30–33 mm glazing range
- Floor-integrated threshold and fully integrated insect screen
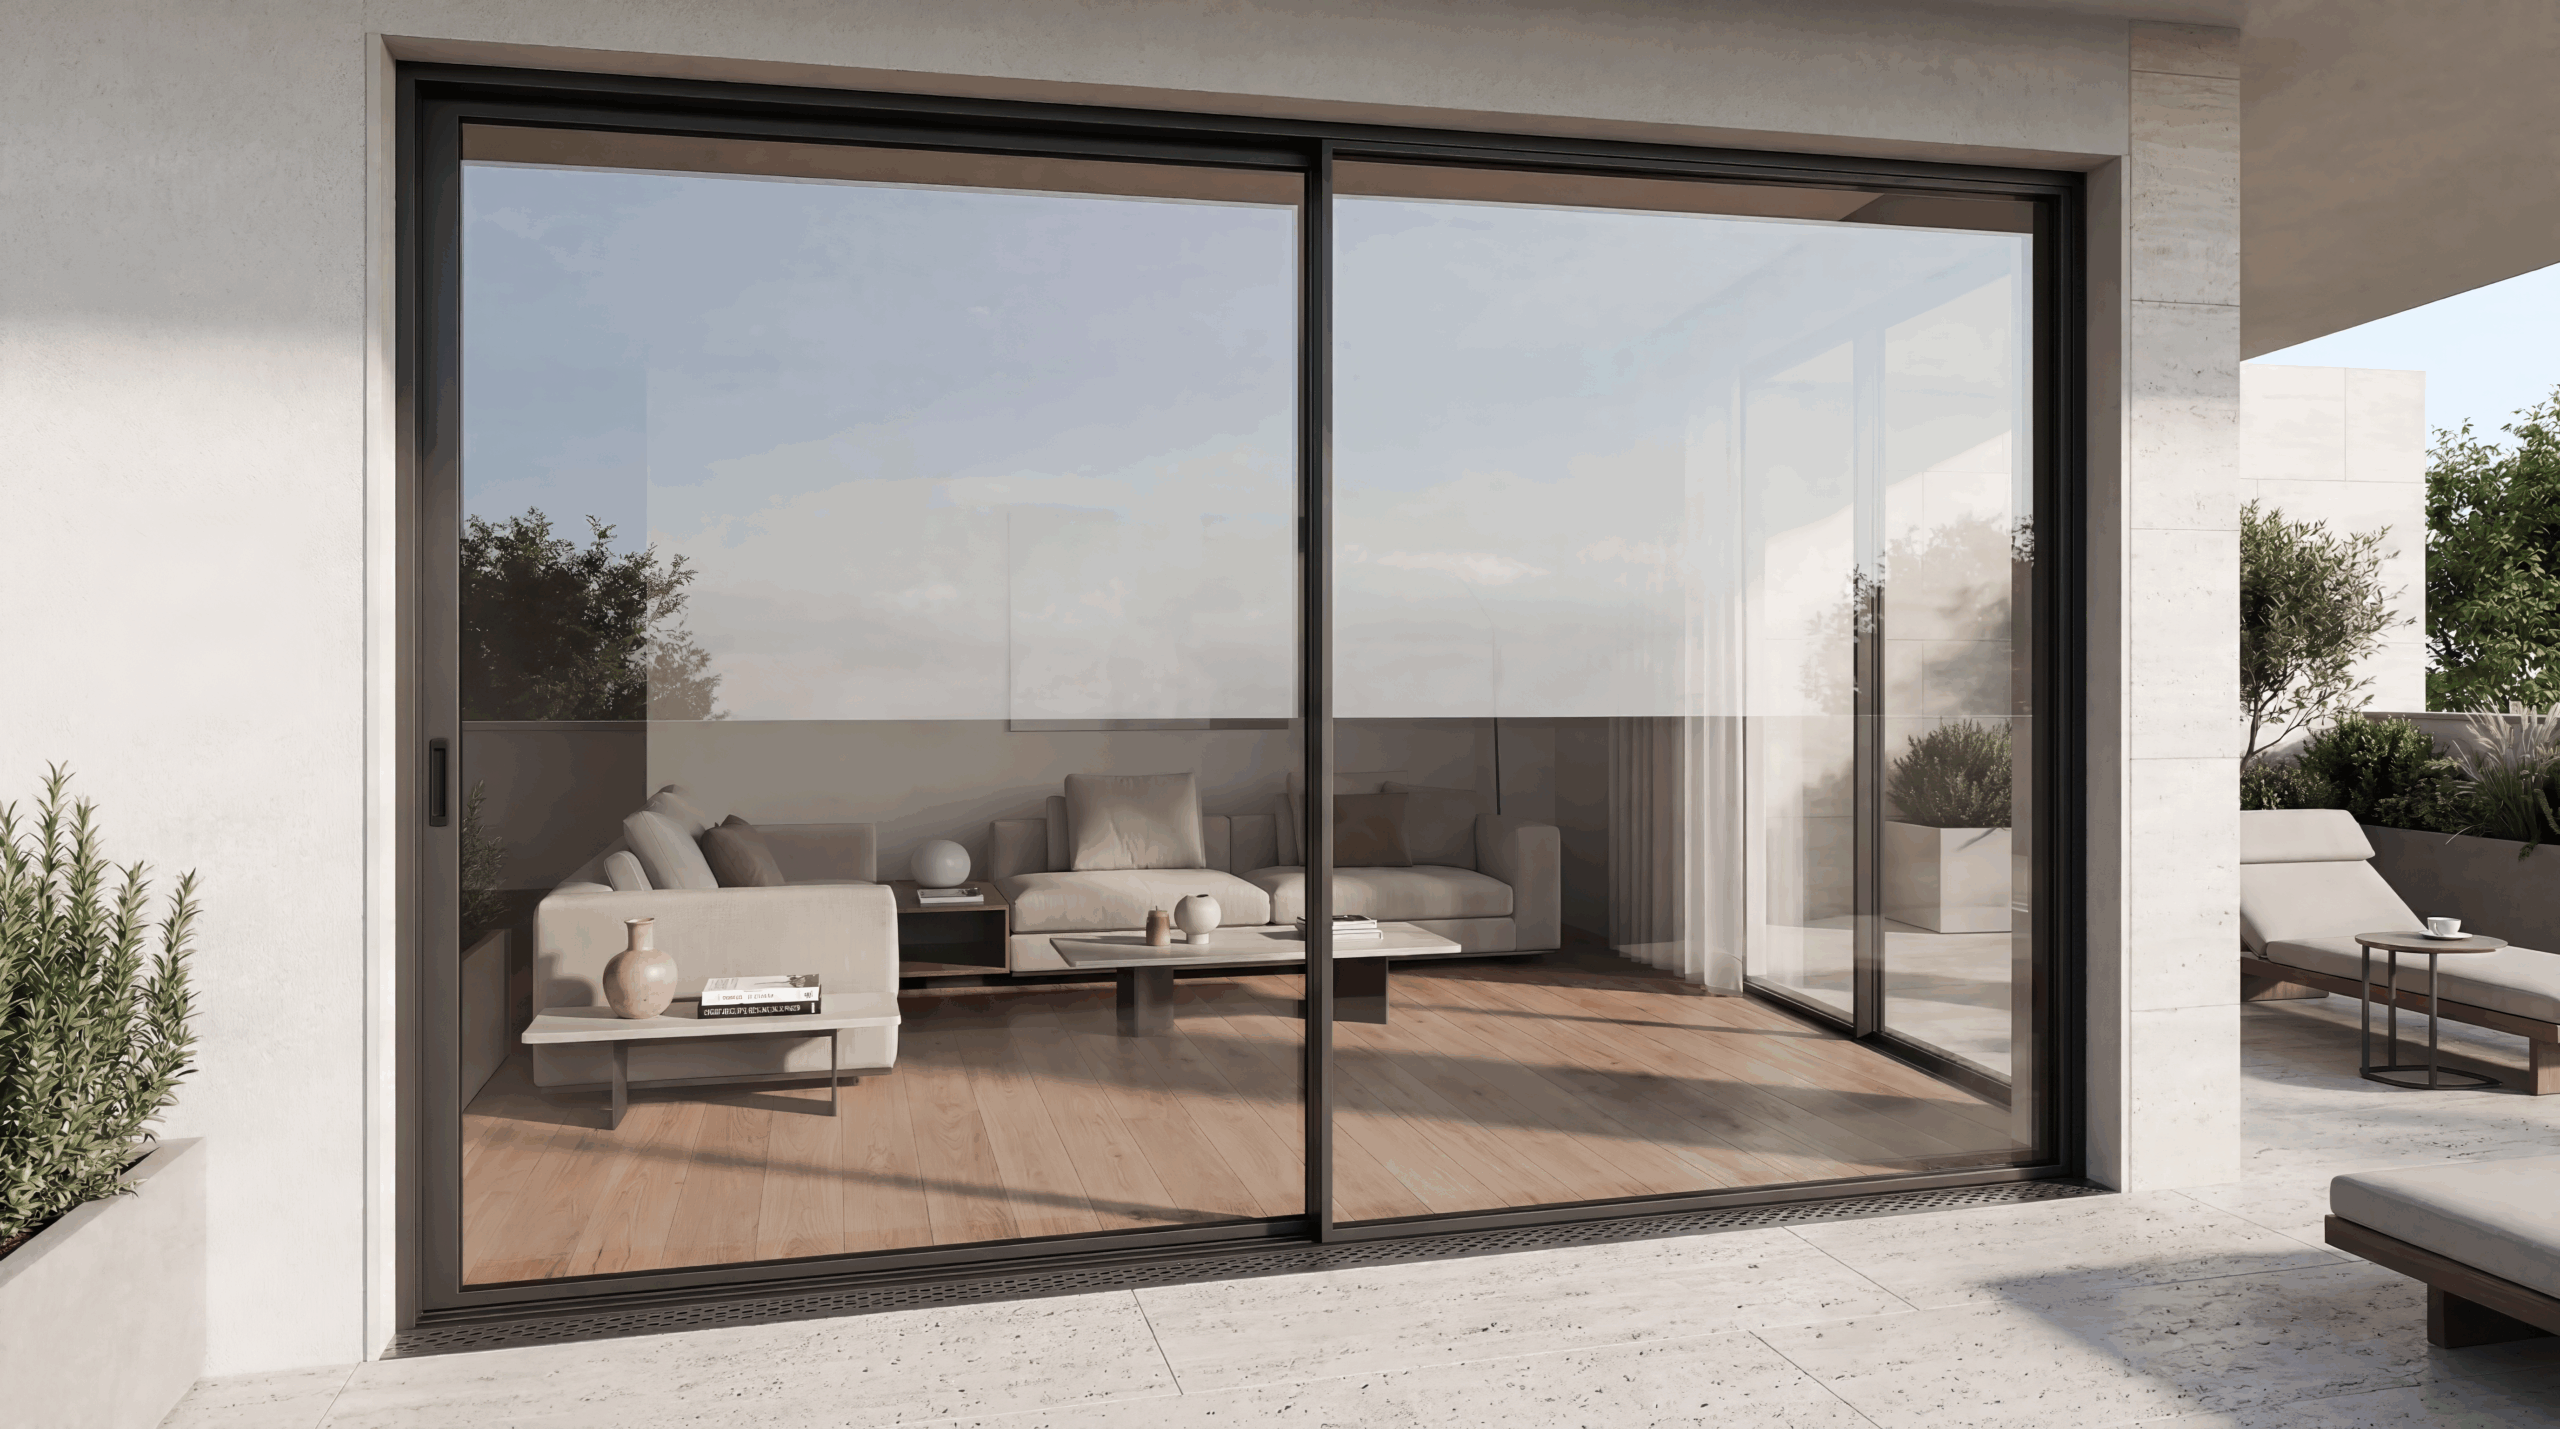



Seamless Transition, Smooth Movement
Insulation, everyday comfort and a refined architectural appearance in one system.
Recessed Threshold Option
The floor-integrated threshold detail creates a cleaner and more seamless transition between interior and exterior spaces.
Expansive Sliding Panels
The 200 kg load capacity supports the safe application of wider and taller sliding sashes.
Smooth Mechanical Performance
Stainless steel rails and precision-engineered bearings provide quiet, effortless movement under intensive use.
Fully Integrated Insect Screen
Integrated into the sash profile, the insect screen improves comfort while preserving the system’s minimalist appearance.
GLR-36 Technical Details

TECHNICAL SPECIFICATIONS
- Sash Height124 mm
- Frame Height33 mm
- Sash Width52 mm
- Mullion Width32 mm
- Maximum Glass Thickness30–33 mm
- Sash Load Capacity200 kg
- Threshold OptionsStandard / Recessed
Fixed and movable sash configurations together with the integrated insect screen option allow the system to adapt to different architectural requirements.
Explore the special threshold solutionRecessed Threshold Version
The floor-integrated profile detail creates a cleaner, more accessible and seamless transition between interior and exterior spaces. It maintains the refined lines of contemporary architecture without compromising system performance.

Fully Integrated Insect Screen
Integrated into the sash profile, the insect screen provides protection and everyday comfort while preserving the system’s clean appearance.

Quiet and Smooth Movement
Precision-engineered bearings and stainless steel rails provide reliable movement under intensive everyday use.

Let us define the right GLR-36 solution for your project.
Contact our specialist team for panel dimensions, glazing selection, threshold details, integrated insect screens and application options.
Technical Documentation Portal
Access system CAD files, detailed technical documents and technical PDFs in one place through your approved account.
Portal access becomes available after your membership request is approved by Linea Rossa.